Back to Portfolio

    Extensions & Renovations

    Side Extension & Open Plan Kitchen Diner

    Cambridgeshire

    About this project

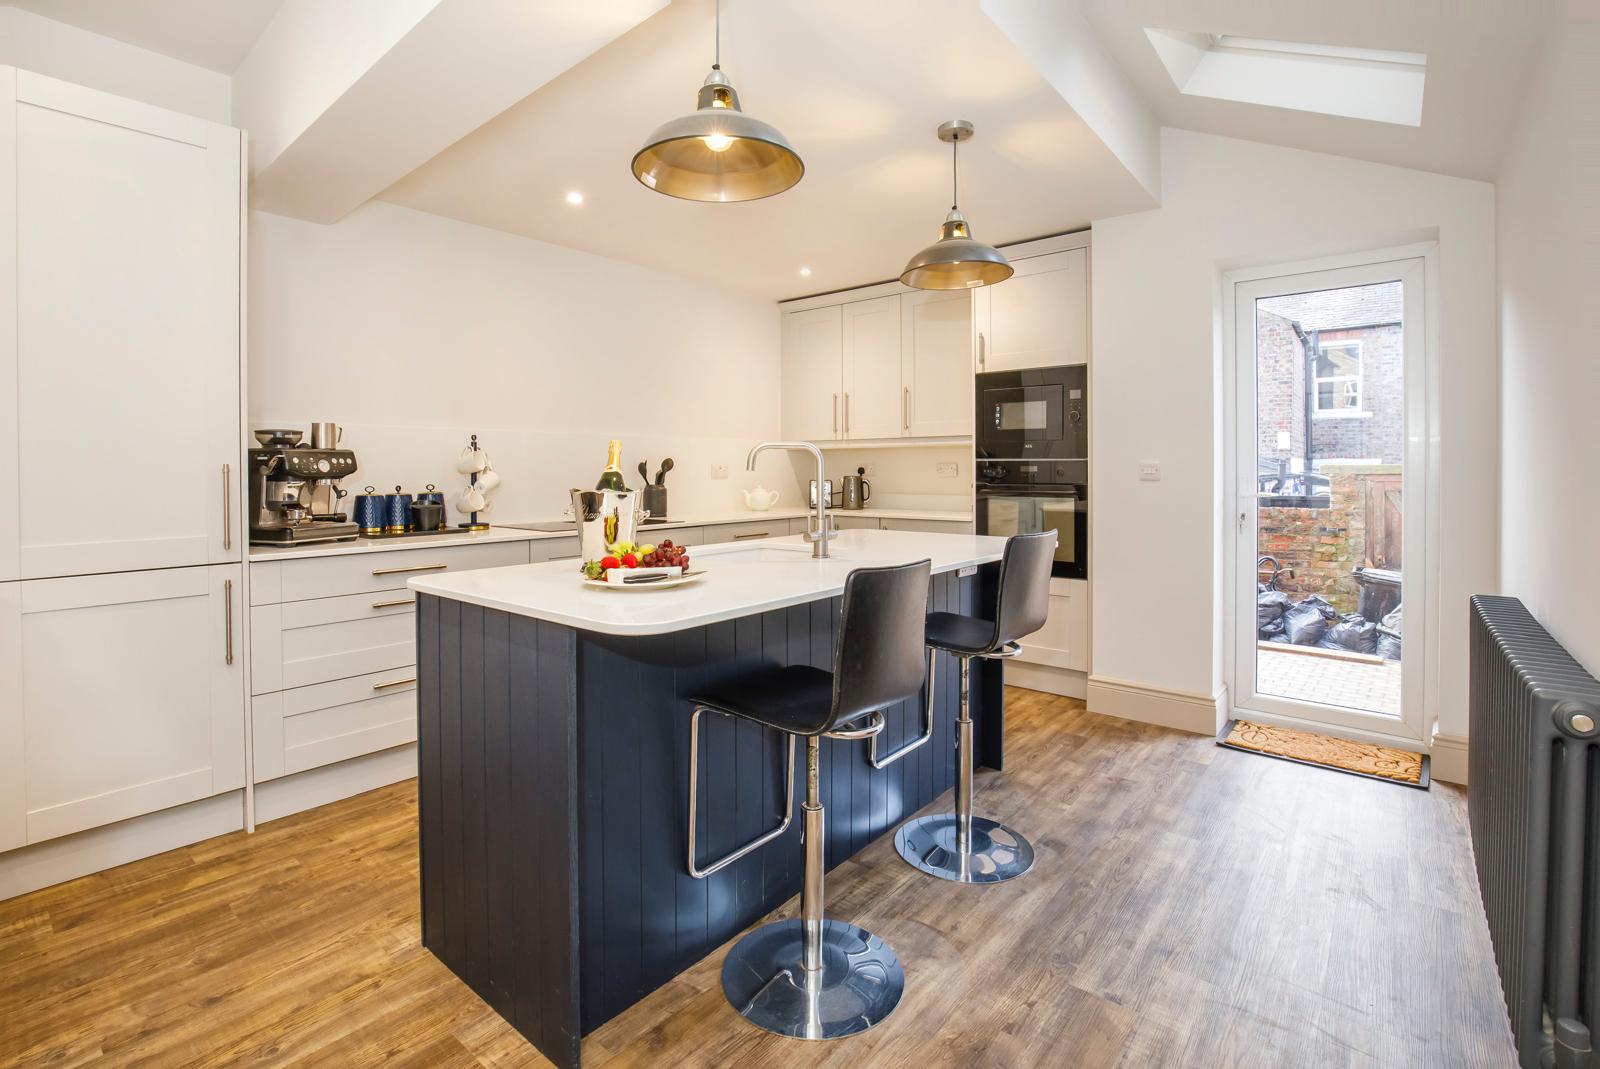
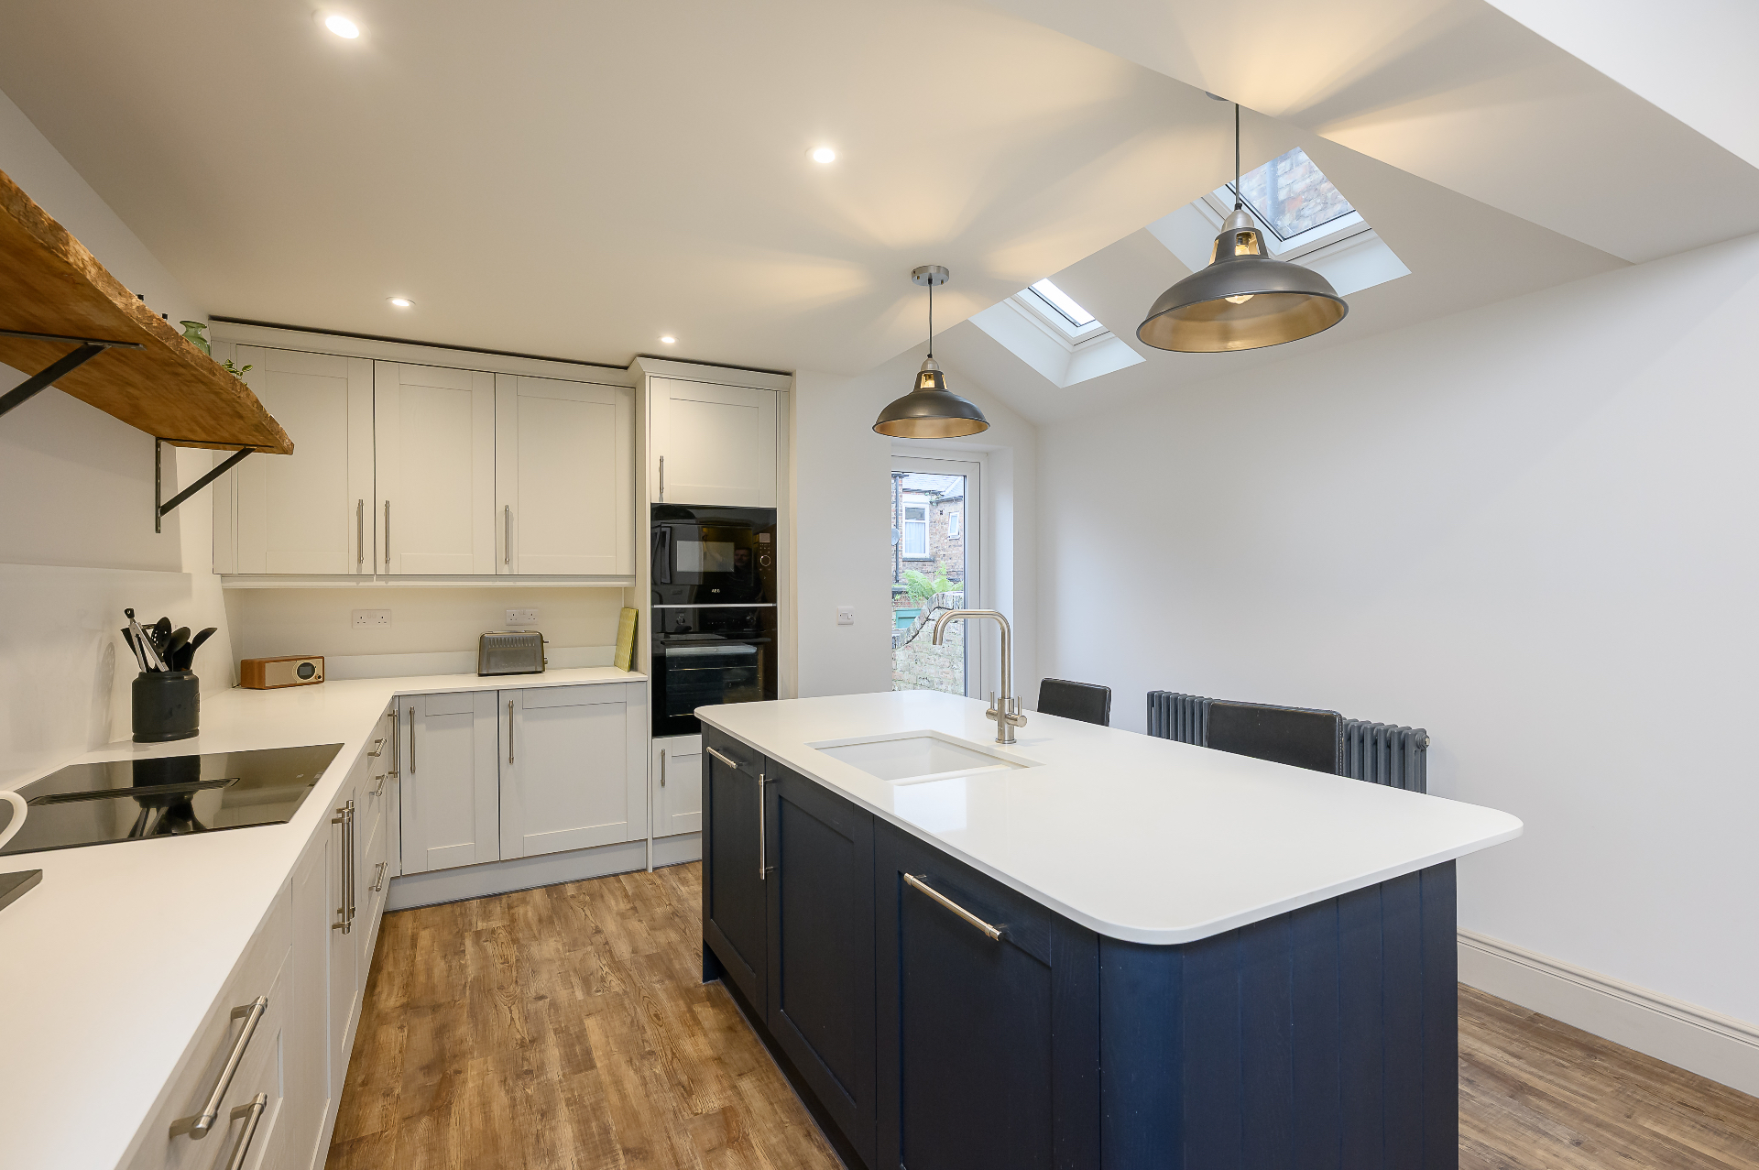
    A full side extension in Cambridgeshire creating a bright open plan kitchen and dining area for the family. Works included a reinforced concrete raft foundation, full cavity wall insulation, matched brickwork, a new slate roof with Velux windows and 4 structural steel beams to open up the space.
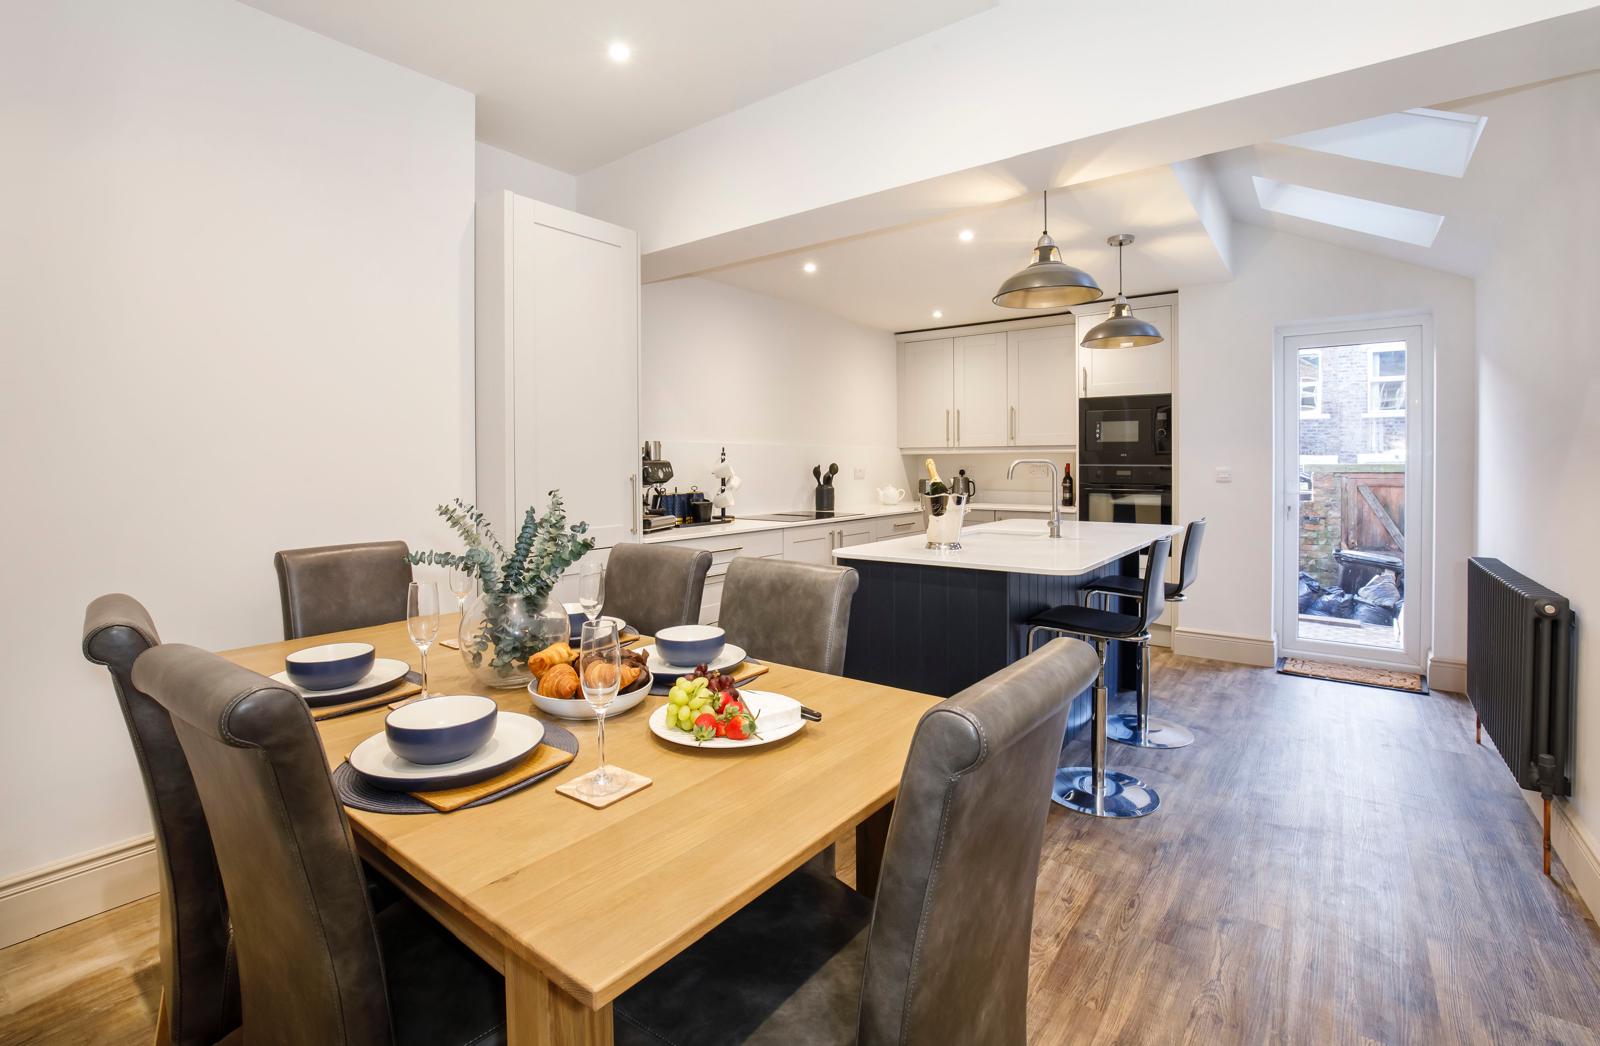
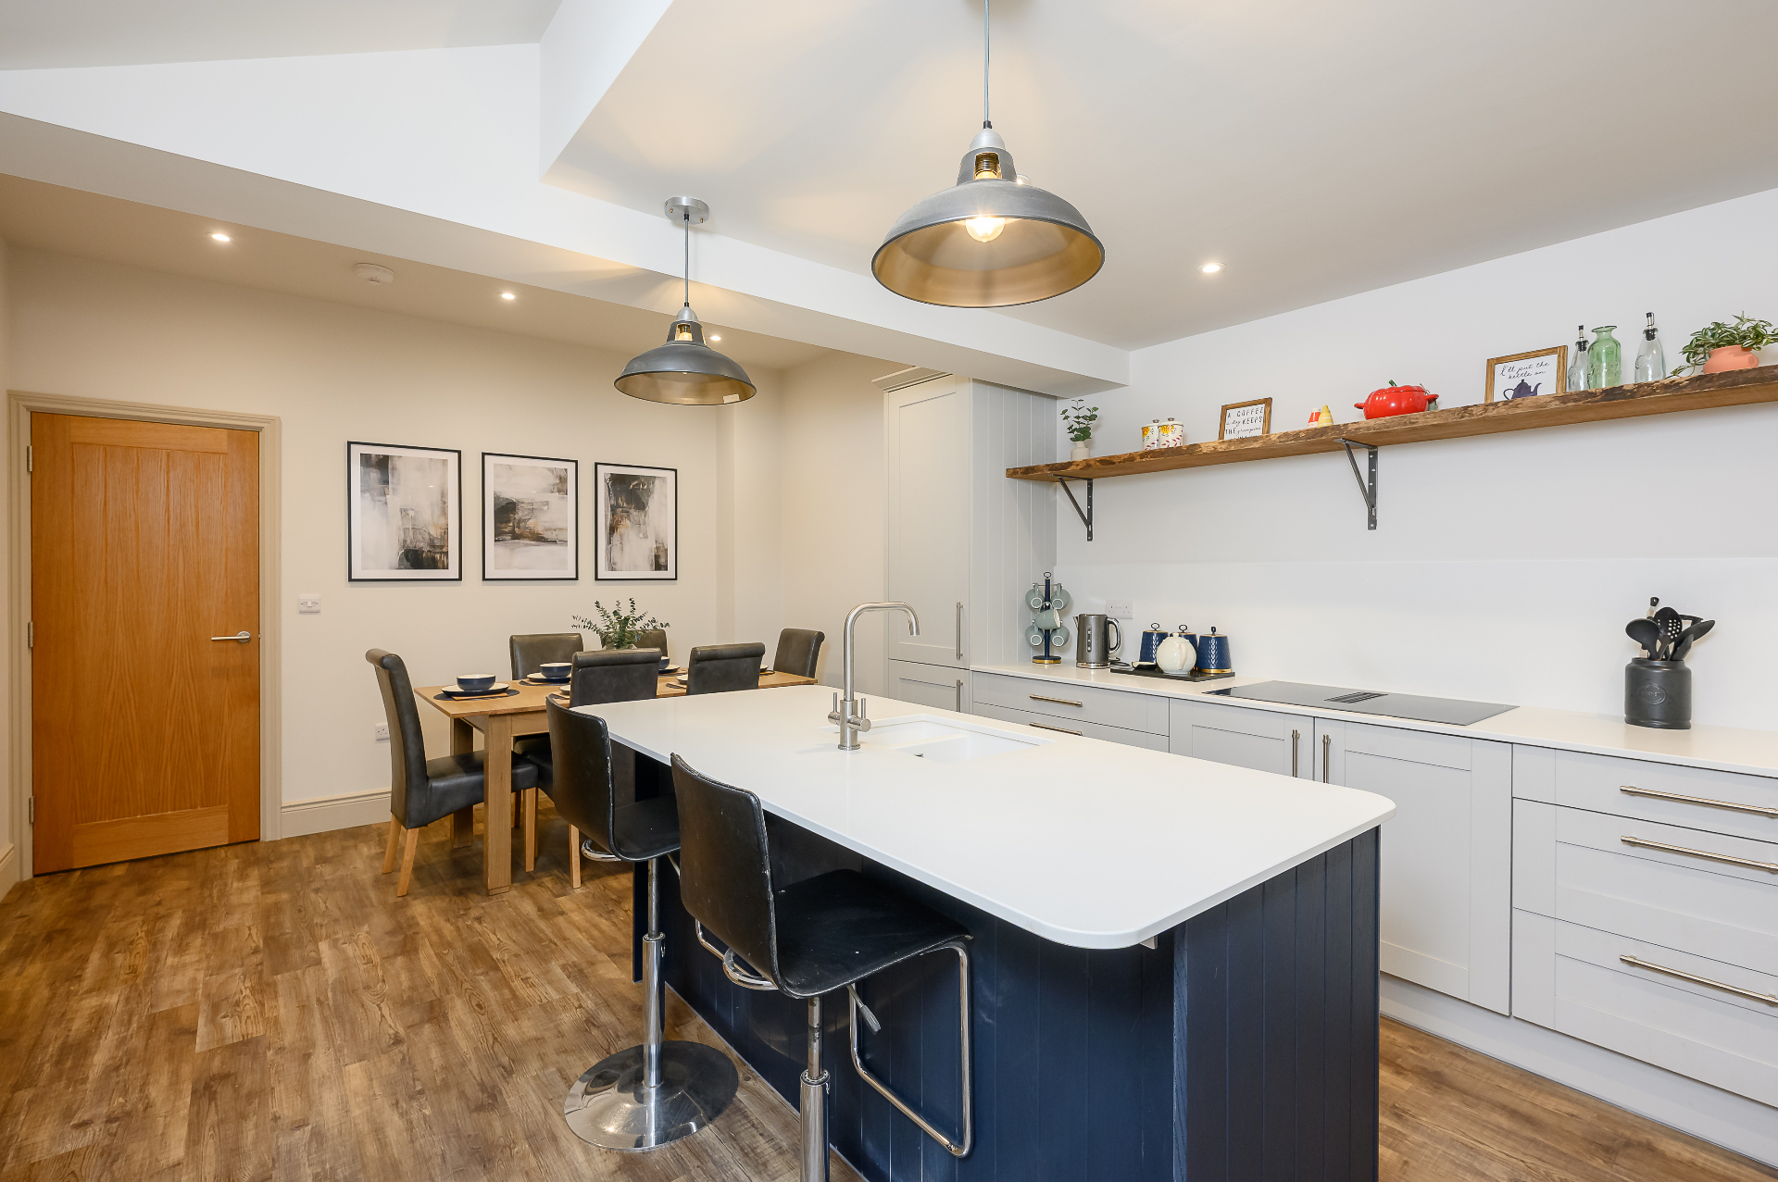
    Finished open plan kitchen diner with dining table, island and Velux skylights in Cambridgeshire
    The finished result - the finished open plan kitchen diner, with a generous dining area, shaker kitchen, navy island and natural light pouring in from the new Velux skylights make this space a great area for the family to cook and entertain
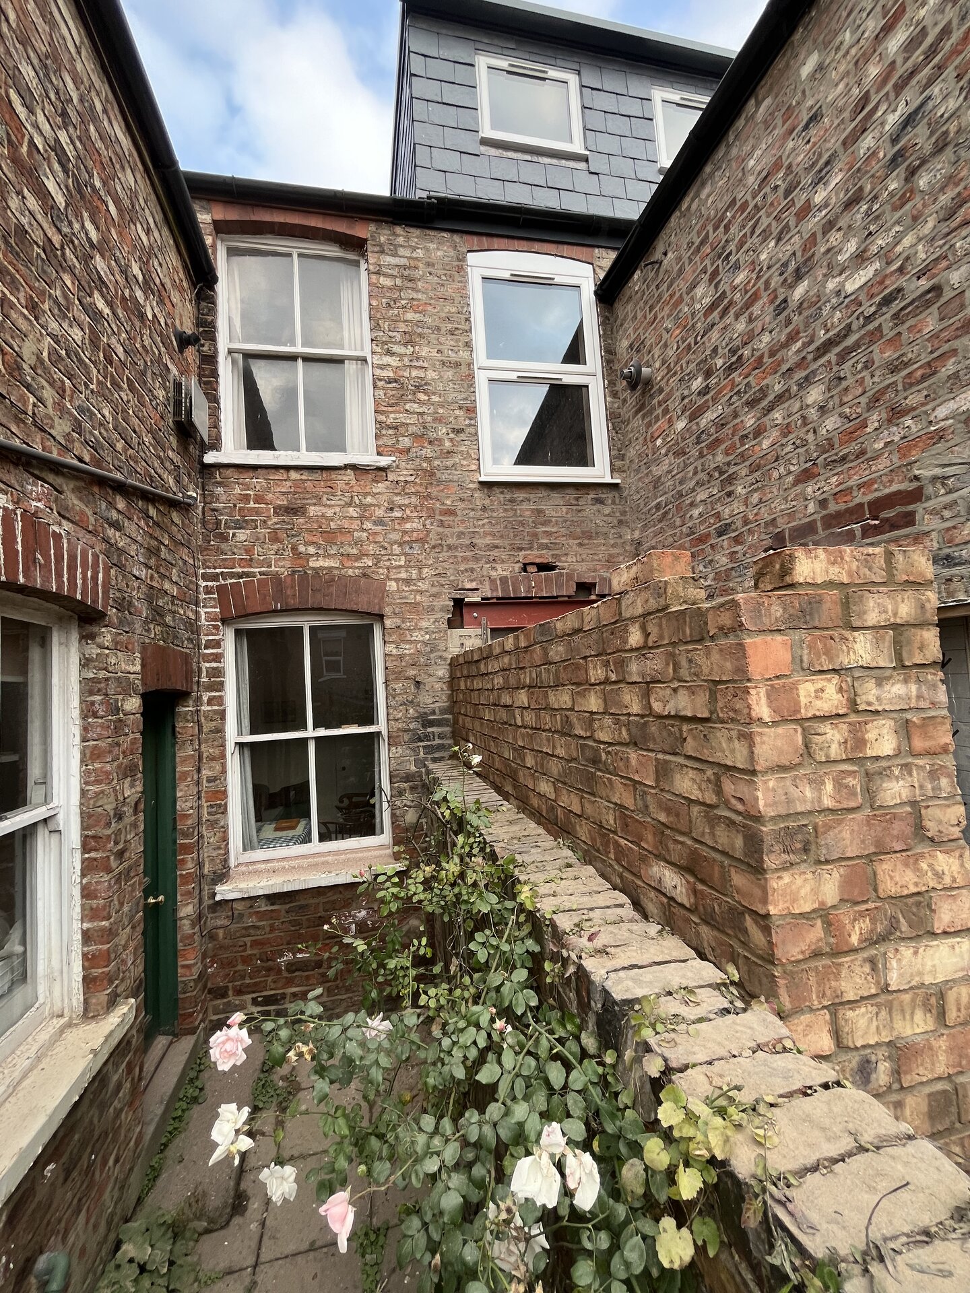
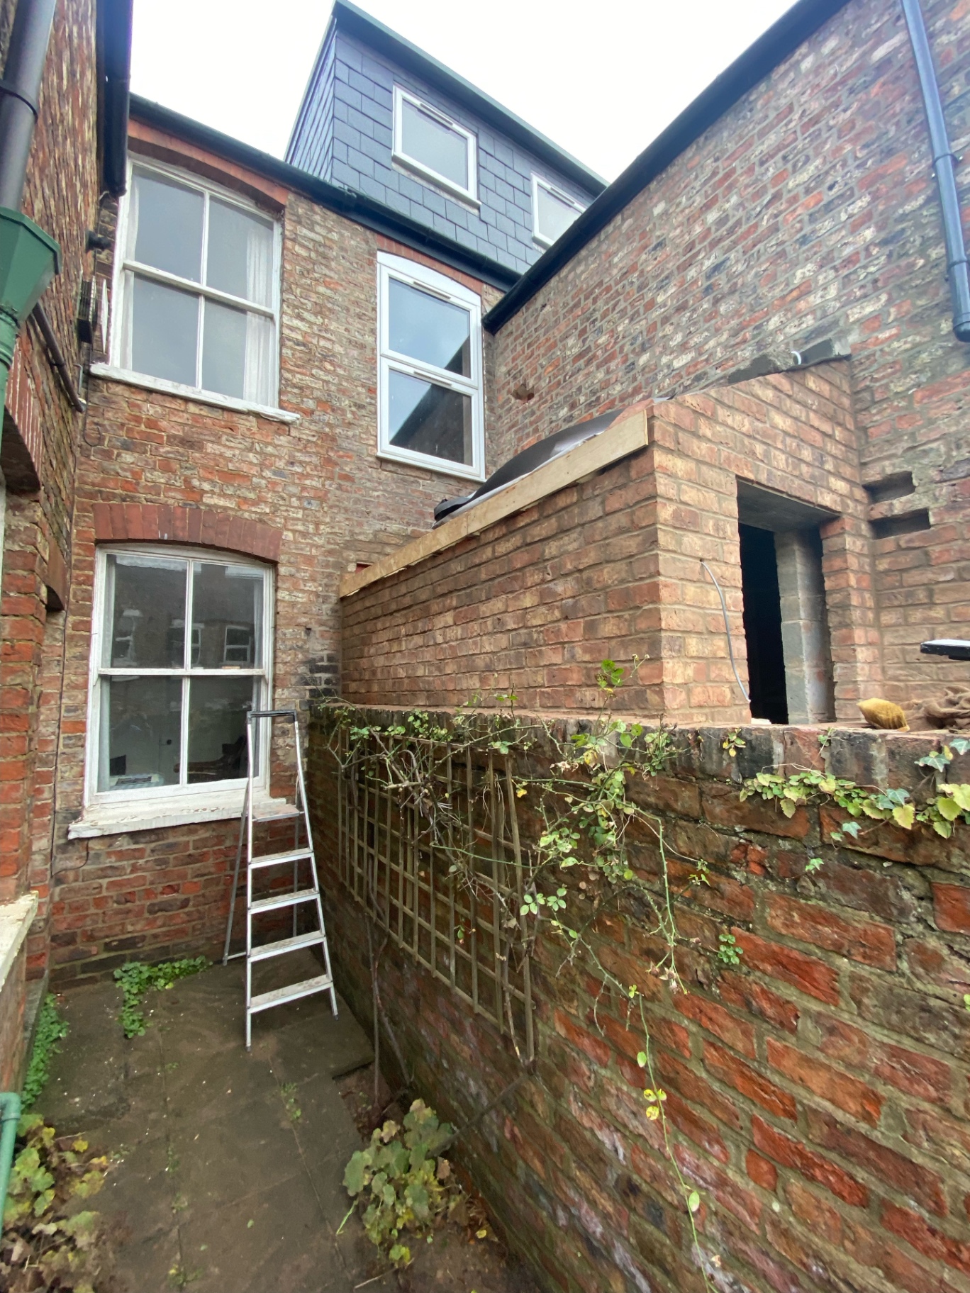
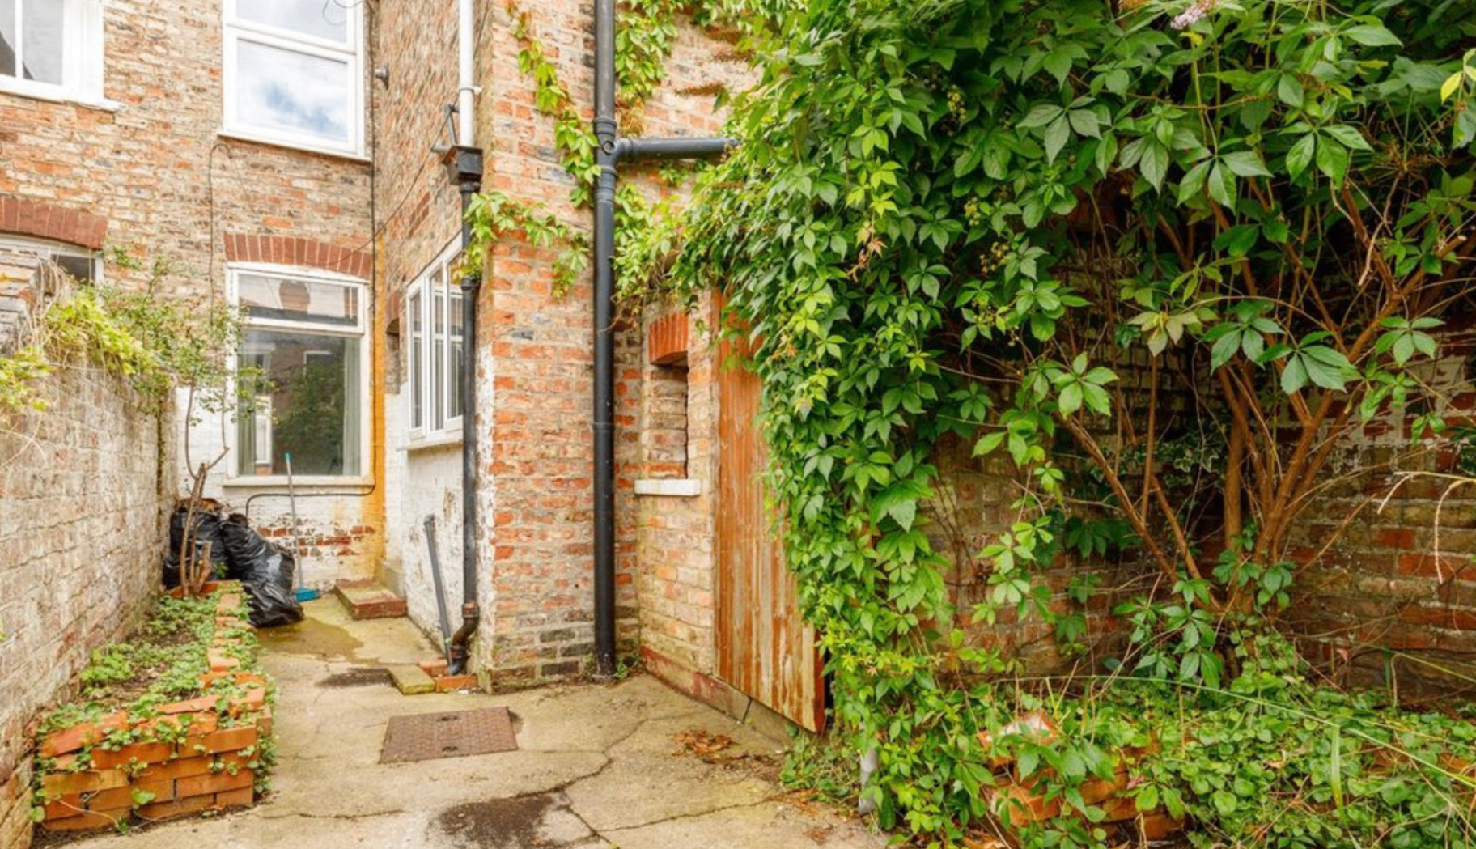
    Original overgrown side return and brickwork before extension in Cambridgeshire
    Before - the original side return with tired brickwork, overgrown vines and an unused outdoor space ready to be transformed into a bright open plan kitchen diner.
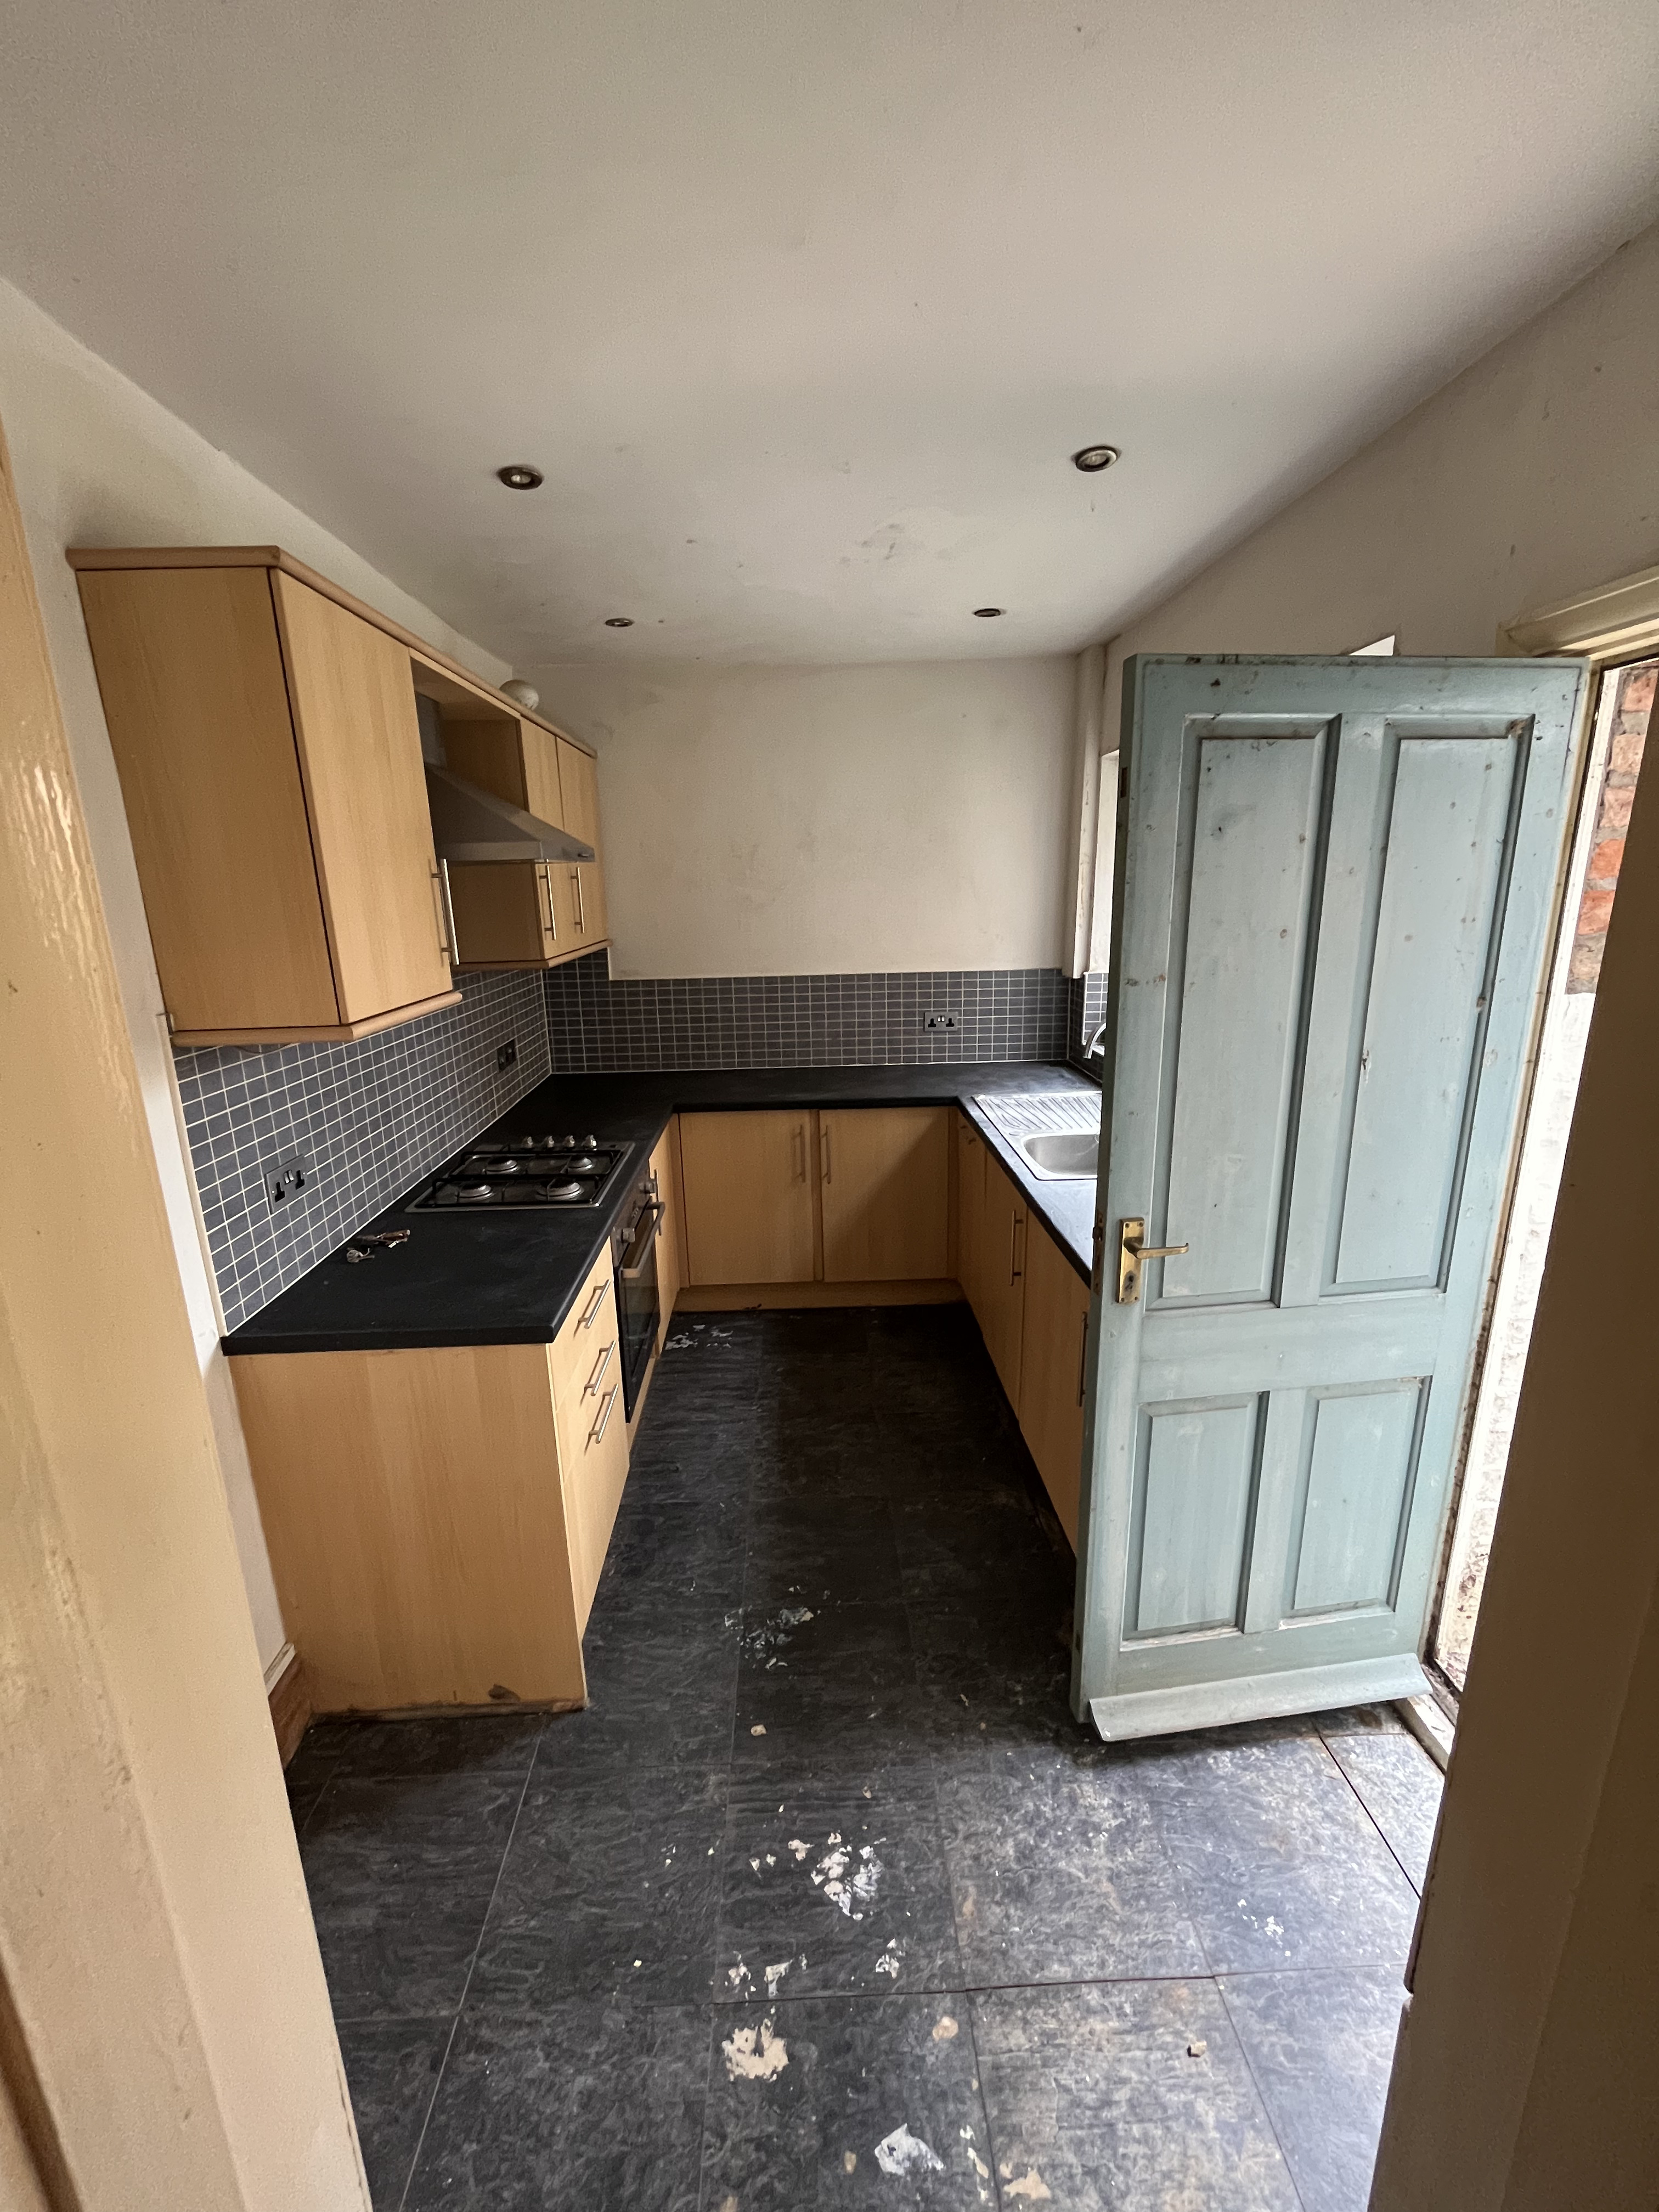
    Cramped original kitchen with damp issues and dated units before renovation in Cambridgeshire
    Before - the original kitchen was small, cramped and pokey, suffering with damp and fitted with tired old units - crying out to be opened up into a bright modern space.
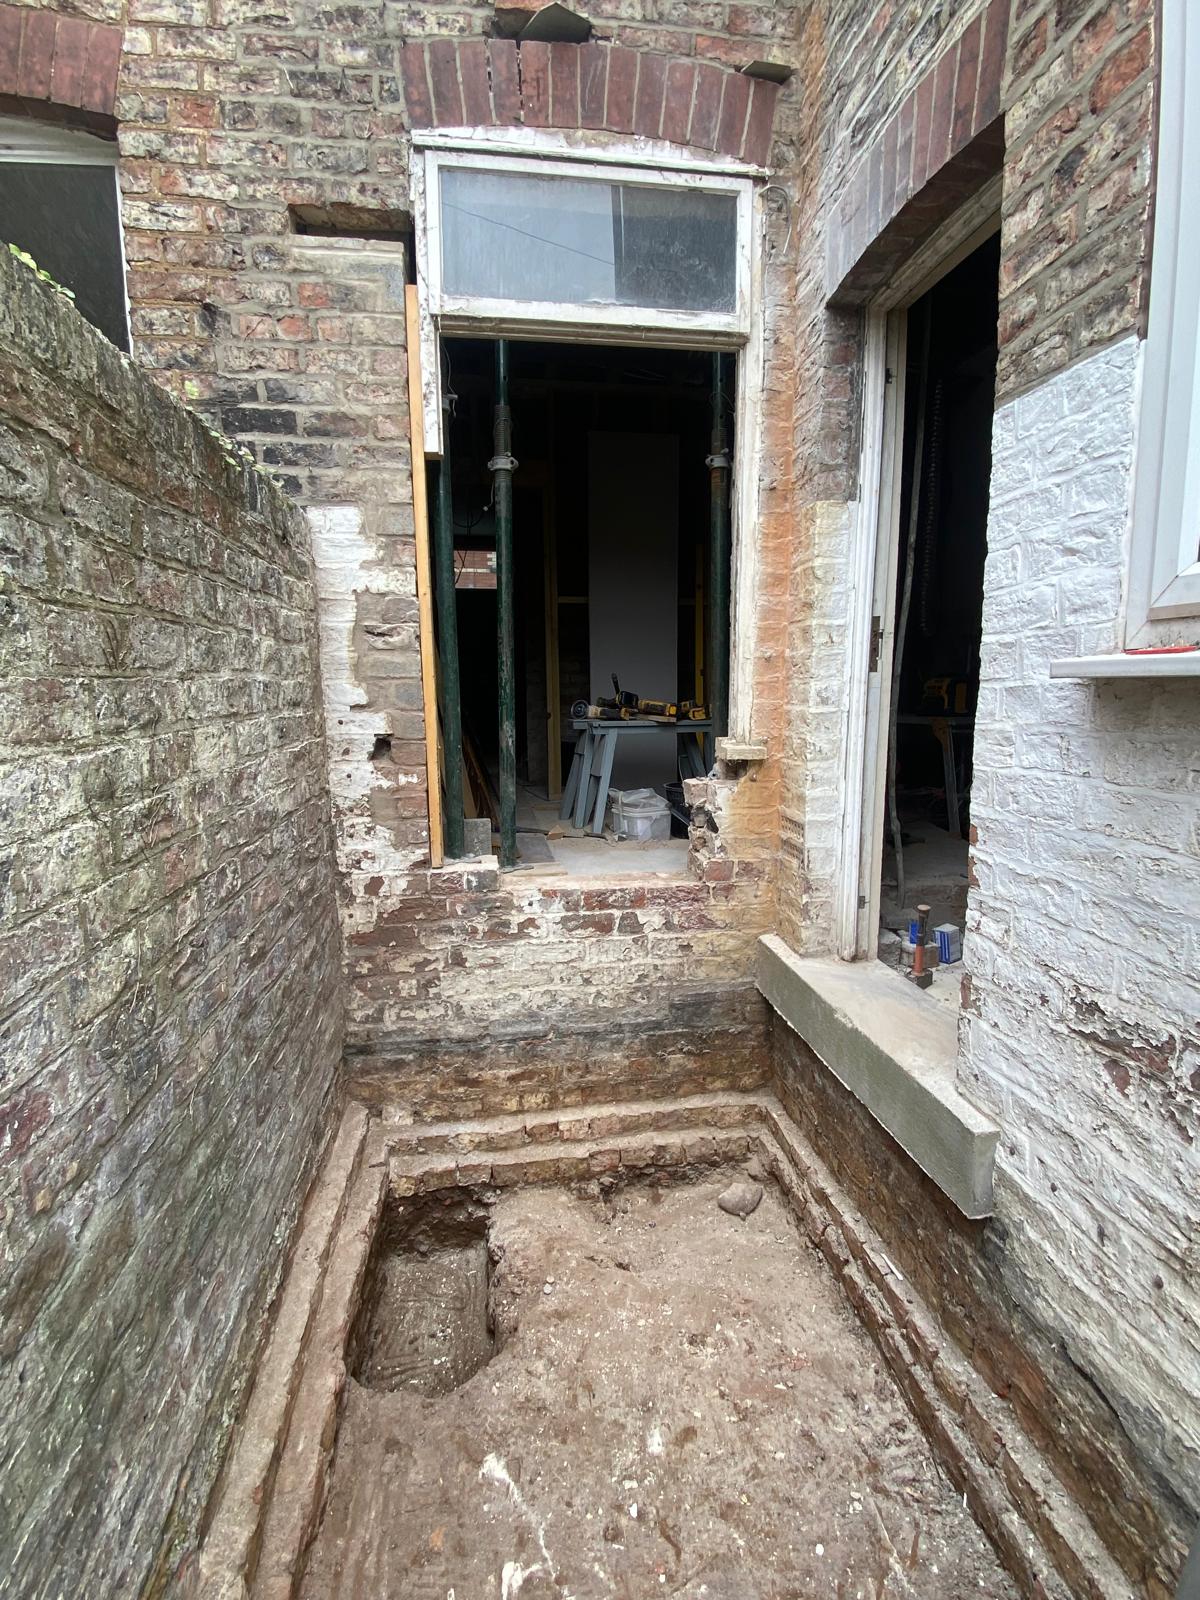
    Existing brickwork removed and footings dug out for new side extension in Cambridgeshire
    During - existing brickwork carefully taken down and the footings dug out, with acrow props supporting the structure above ready for the new raft foundation.
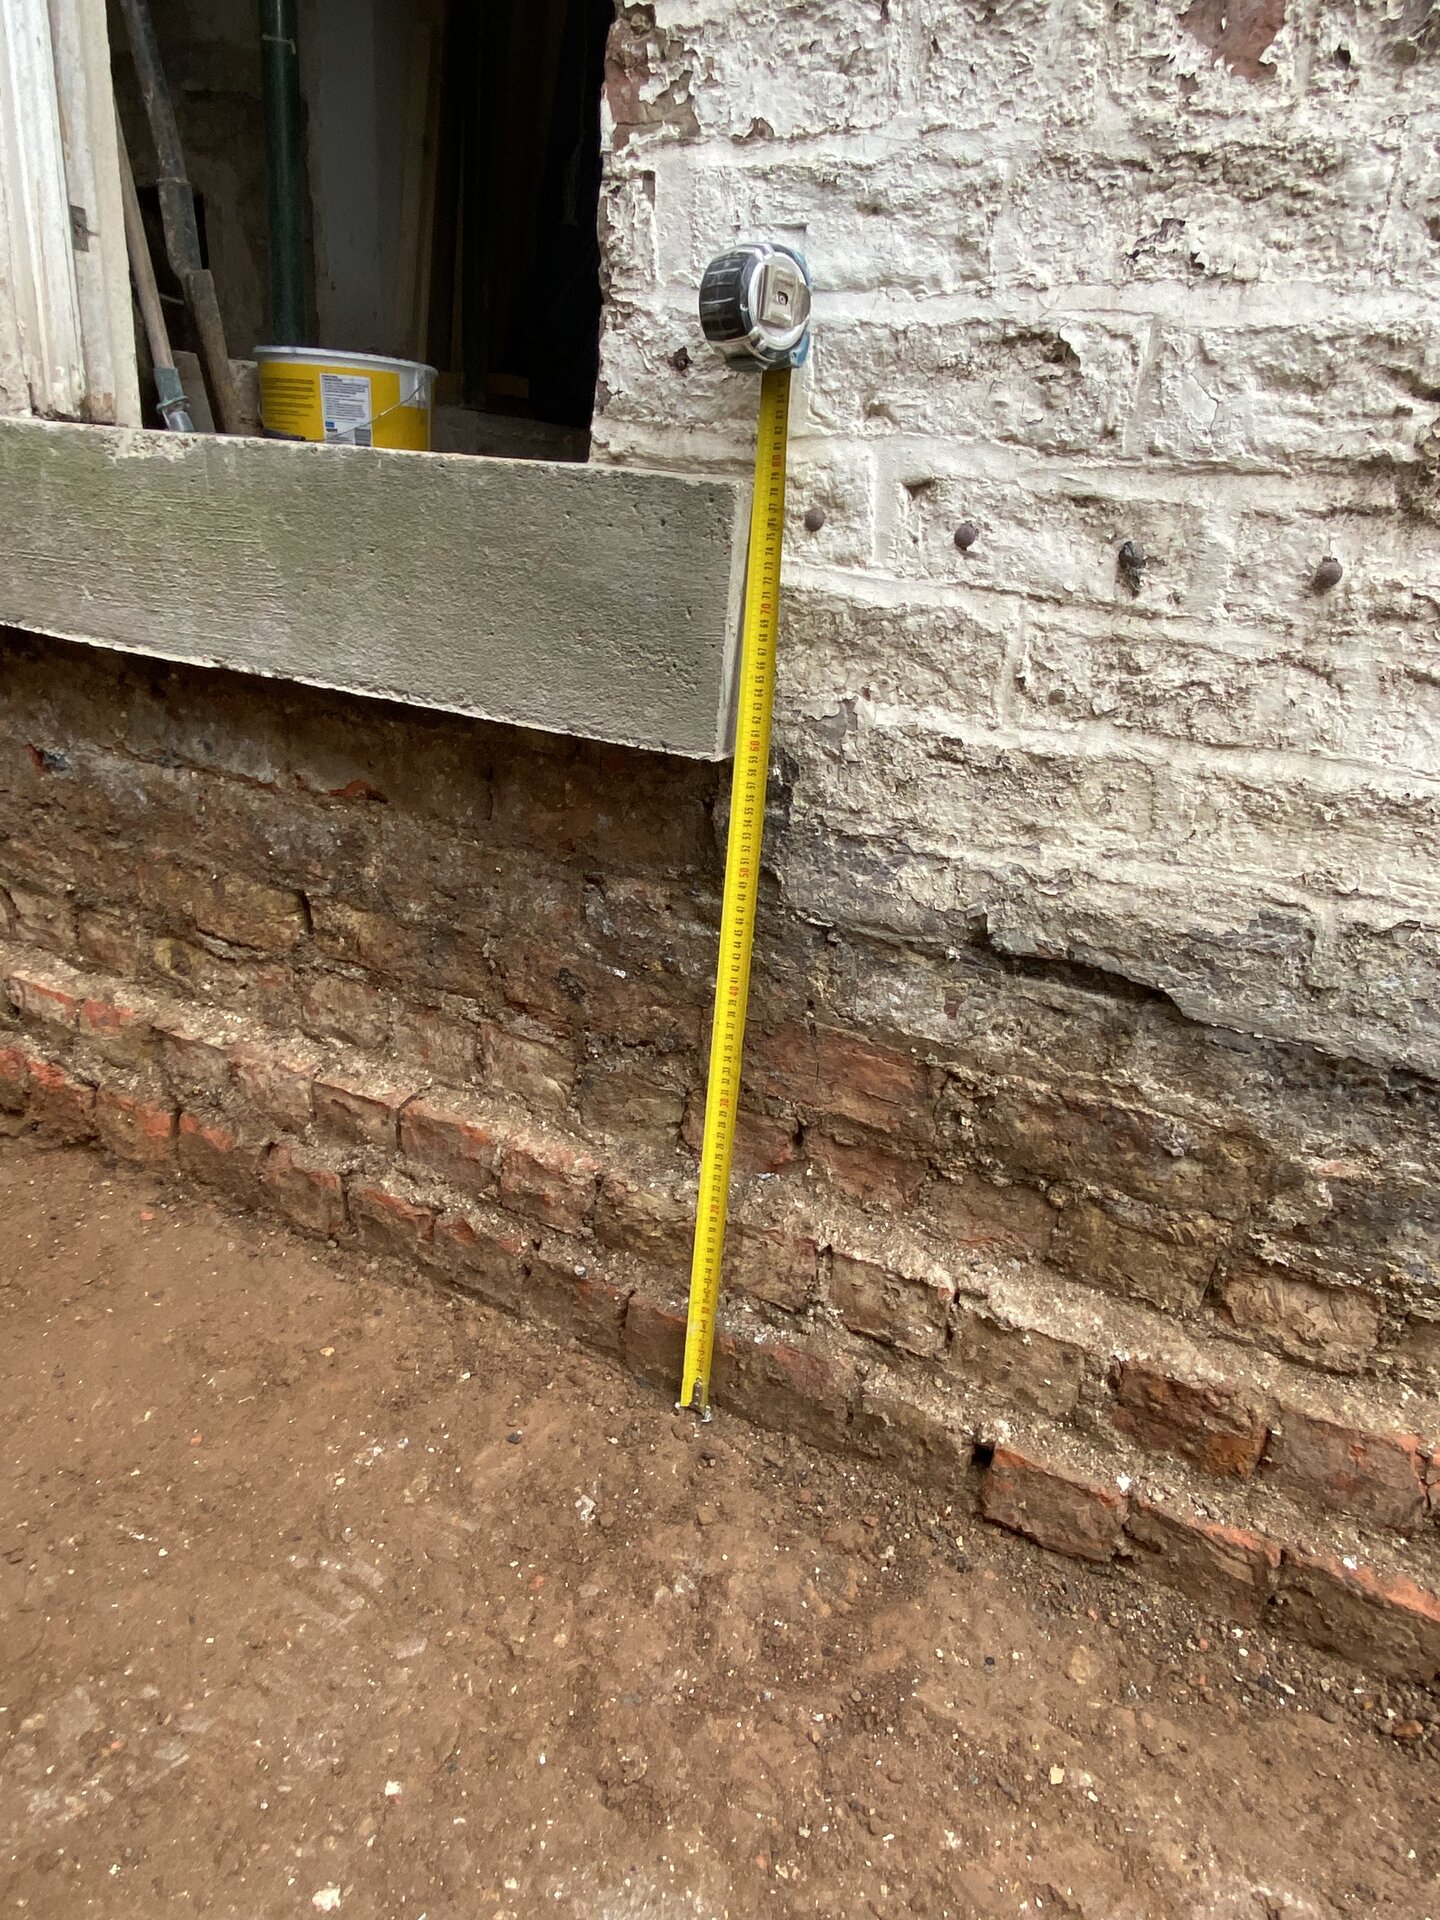
    Tape measure showing depth of dig for raft foundation in Cambridgeshire side extension
    During - measuring the dig depth to make sure the new raft foundation sits at exactly the right level for the build above.
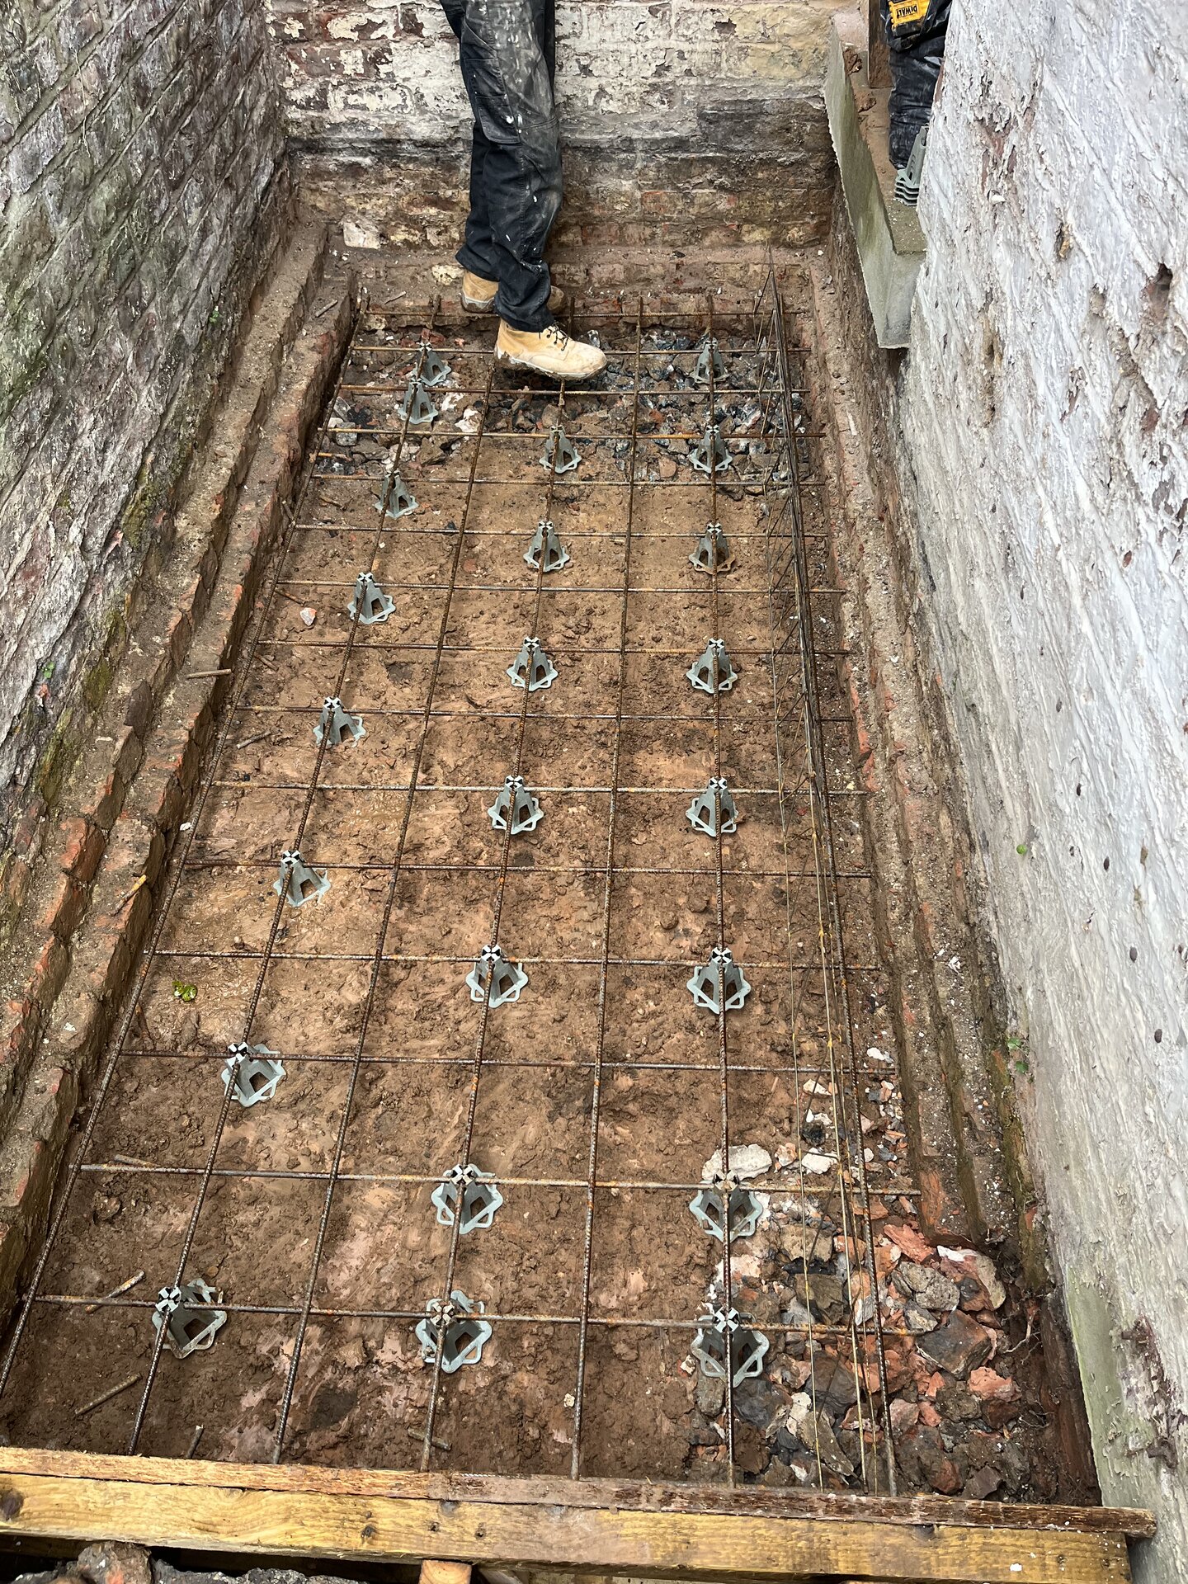
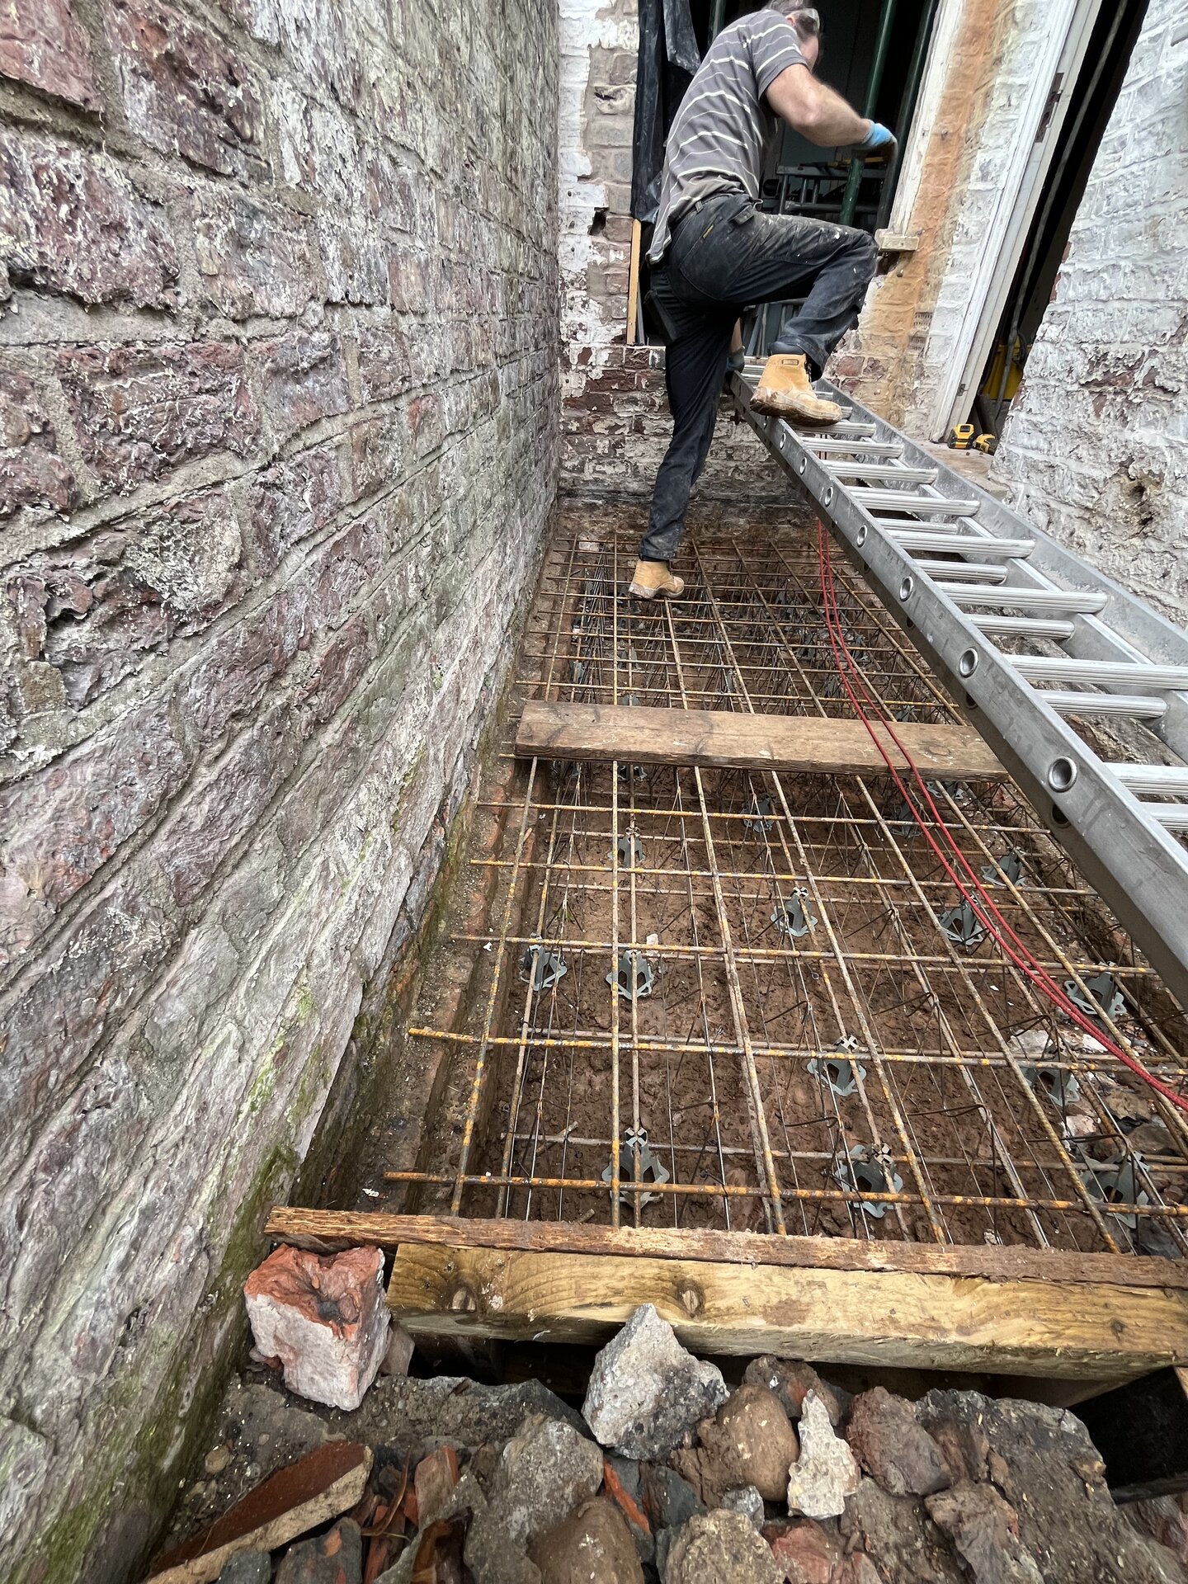
    Steel reinforcement mesh laid across the full footprint for raft foundation in Cambridgeshire
    During - steel reinforcement mesh laid across the entire footprint of the new extension, ready for the reinforced concrete raft foundation to be poured.
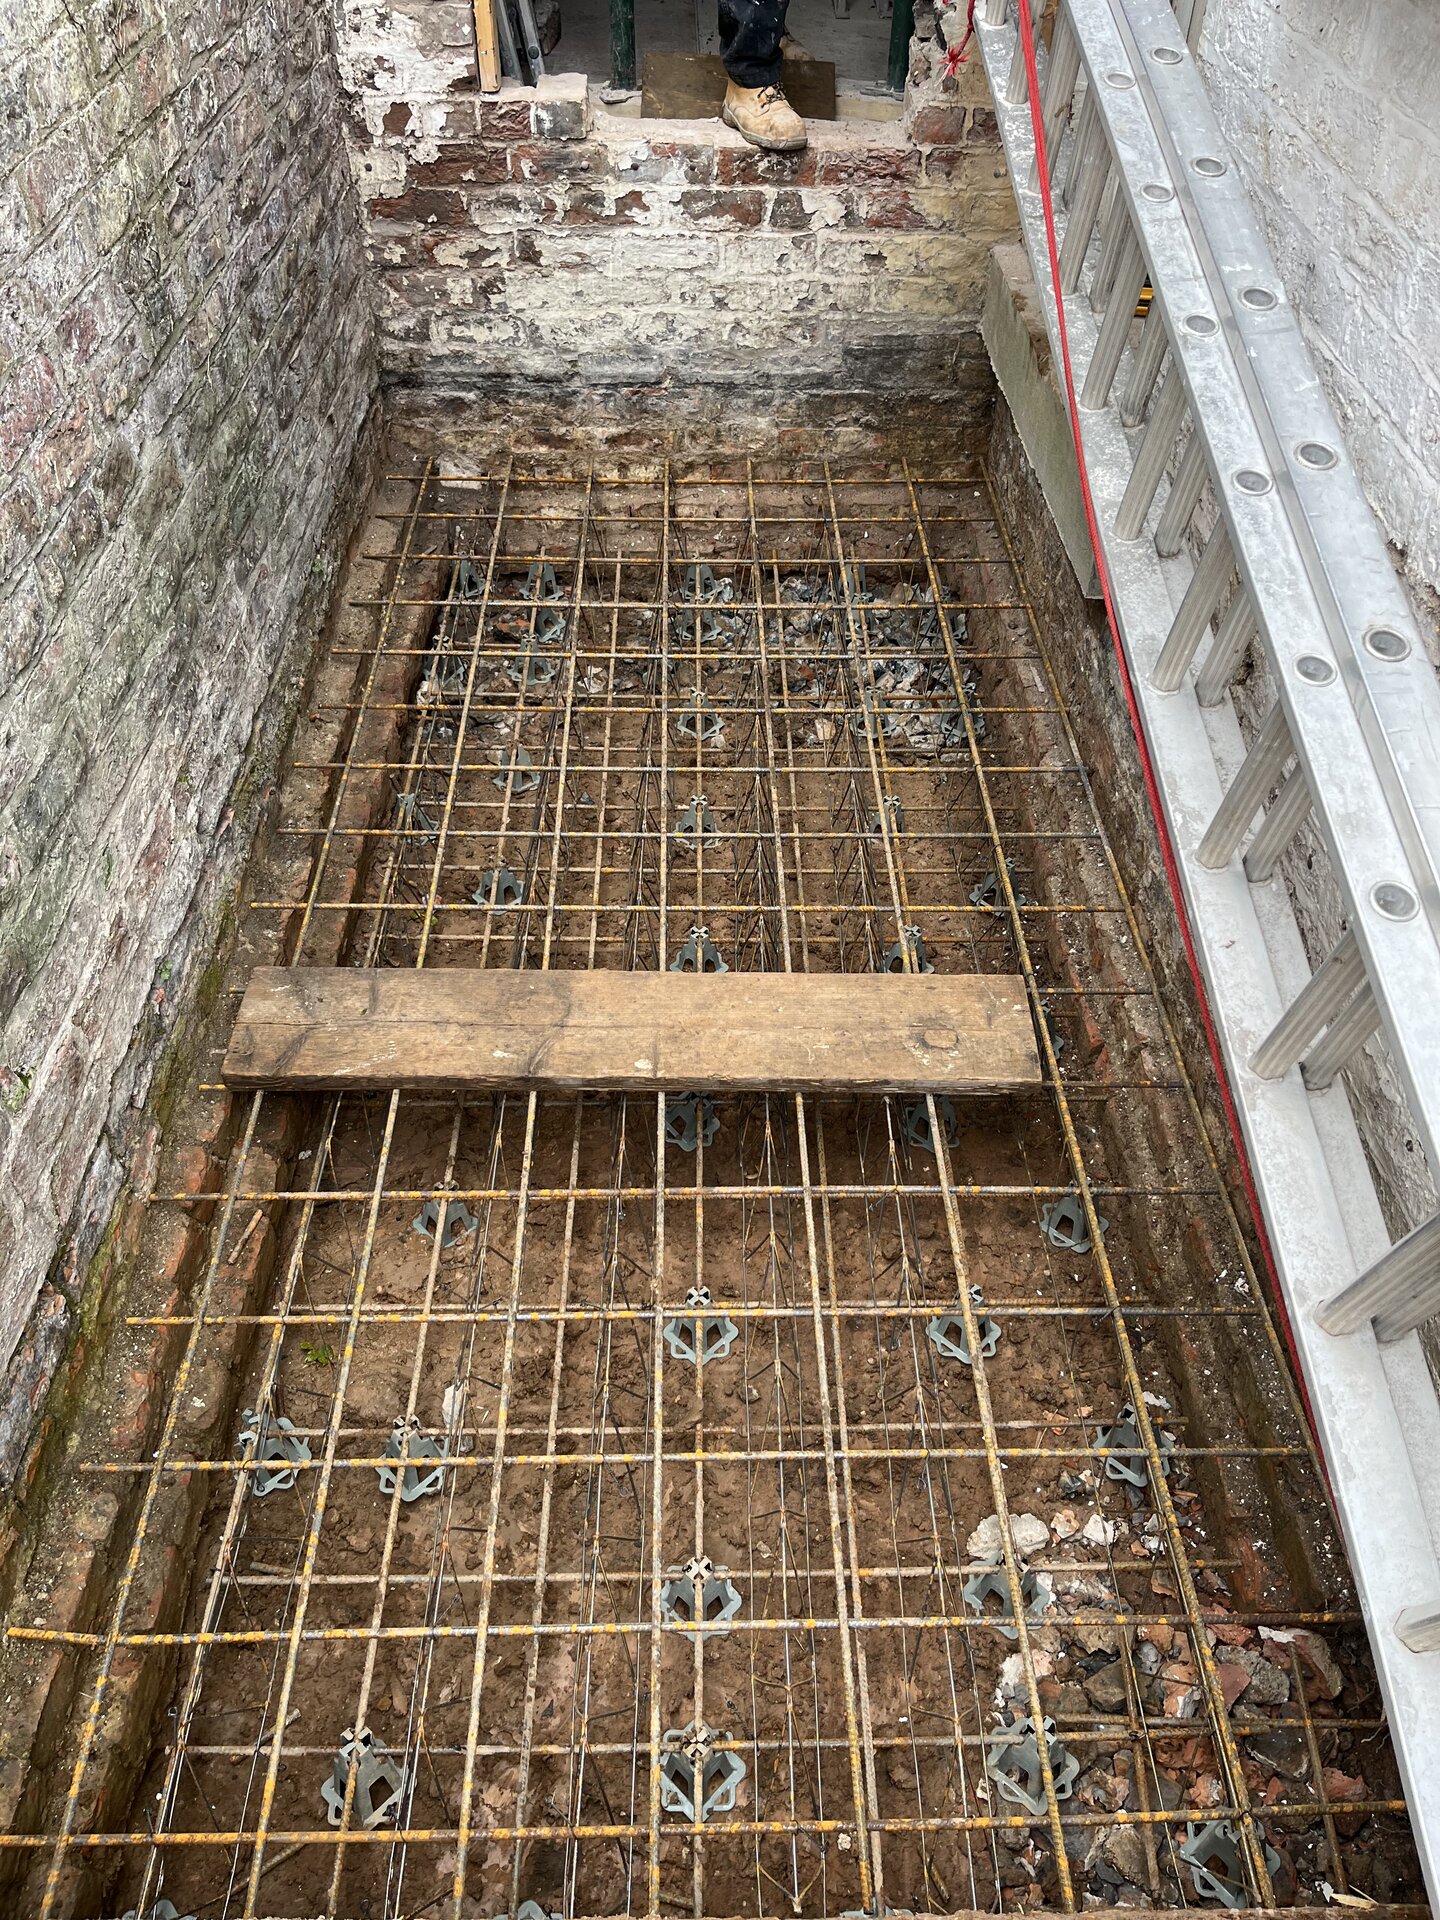
    Reinforcement mesh and chairs in place ready for concrete raft foundation pour in Cambridgeshire
    During - reinforcement bars sitting on spacers at the correct height, ensuring the steel is fully encased in concrete for maximum strength.
    Wide view of reinforced concrete raft foundation prep for side extension in Cambridgeshire
    During - wider view of the prepared raft foundation, engineered to spread the load of the new extension evenly across the entire footprint.
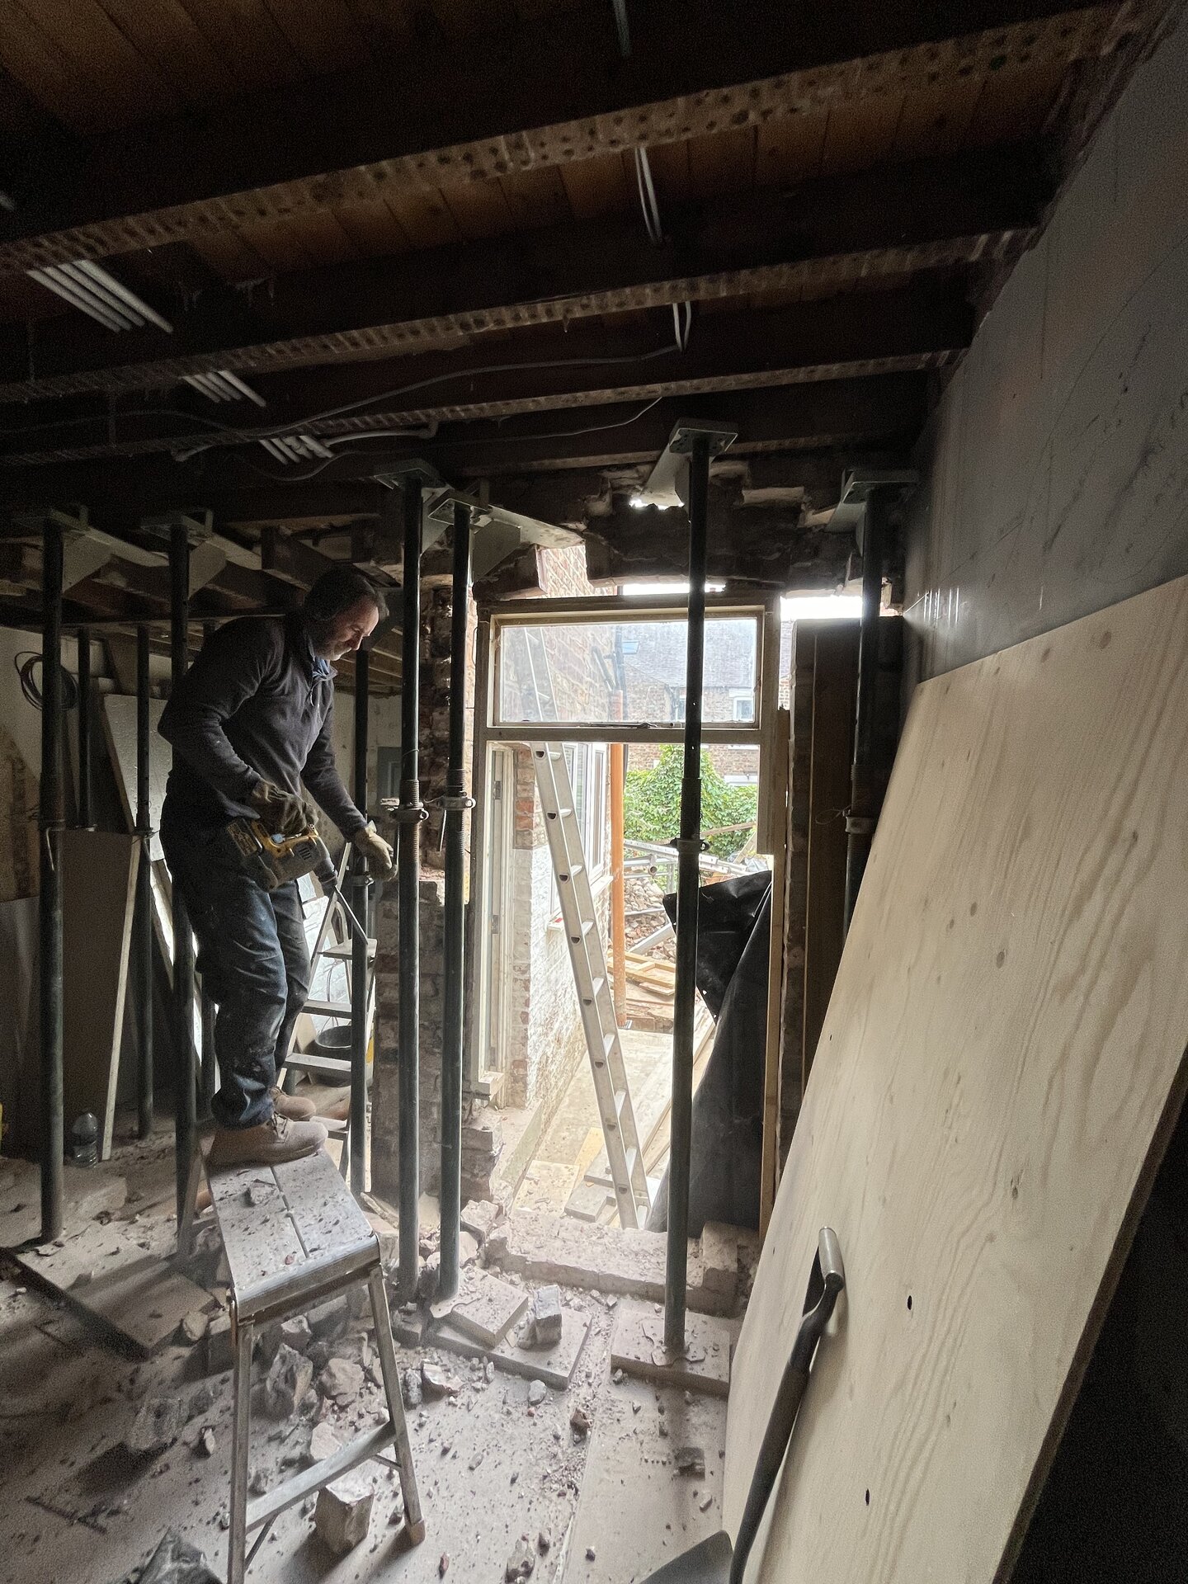
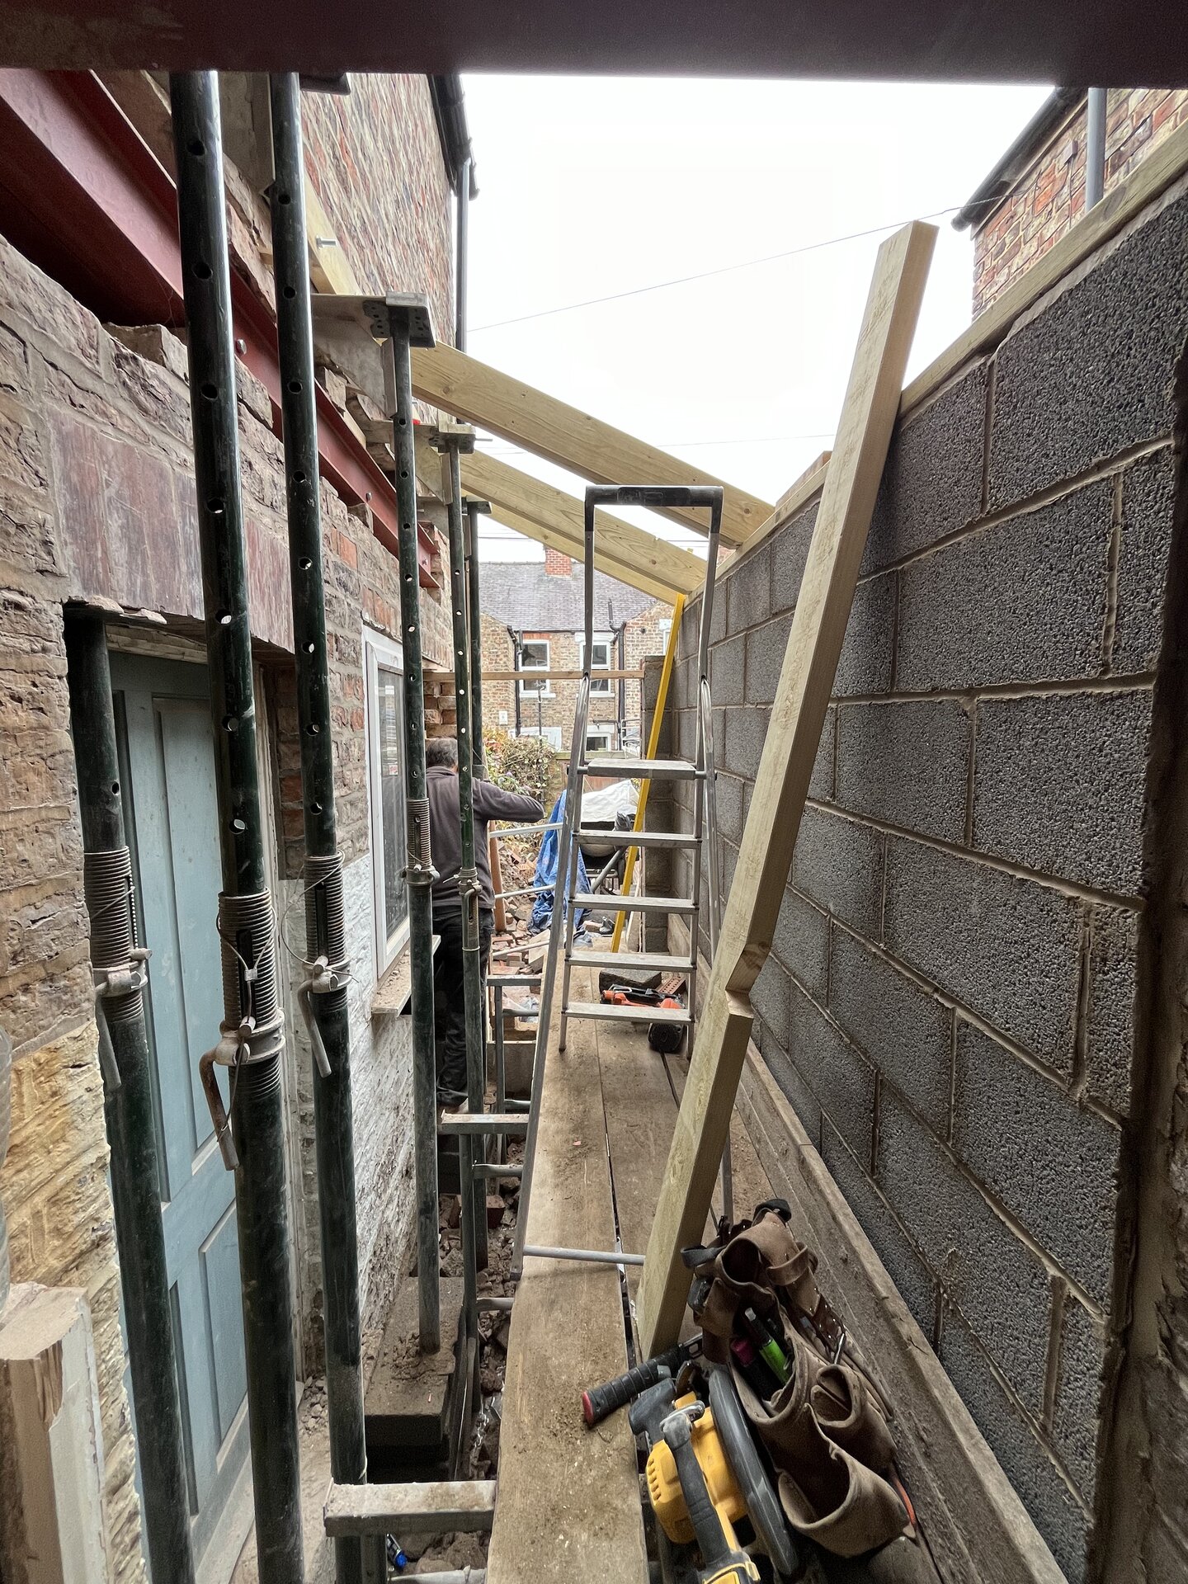
    Acrow props supporting structure during installation of structural steel beams in Cambridgeshire extension
    During - acrow props holding the structure up while the openings are formed and the structural steel beams are prepared to go in.
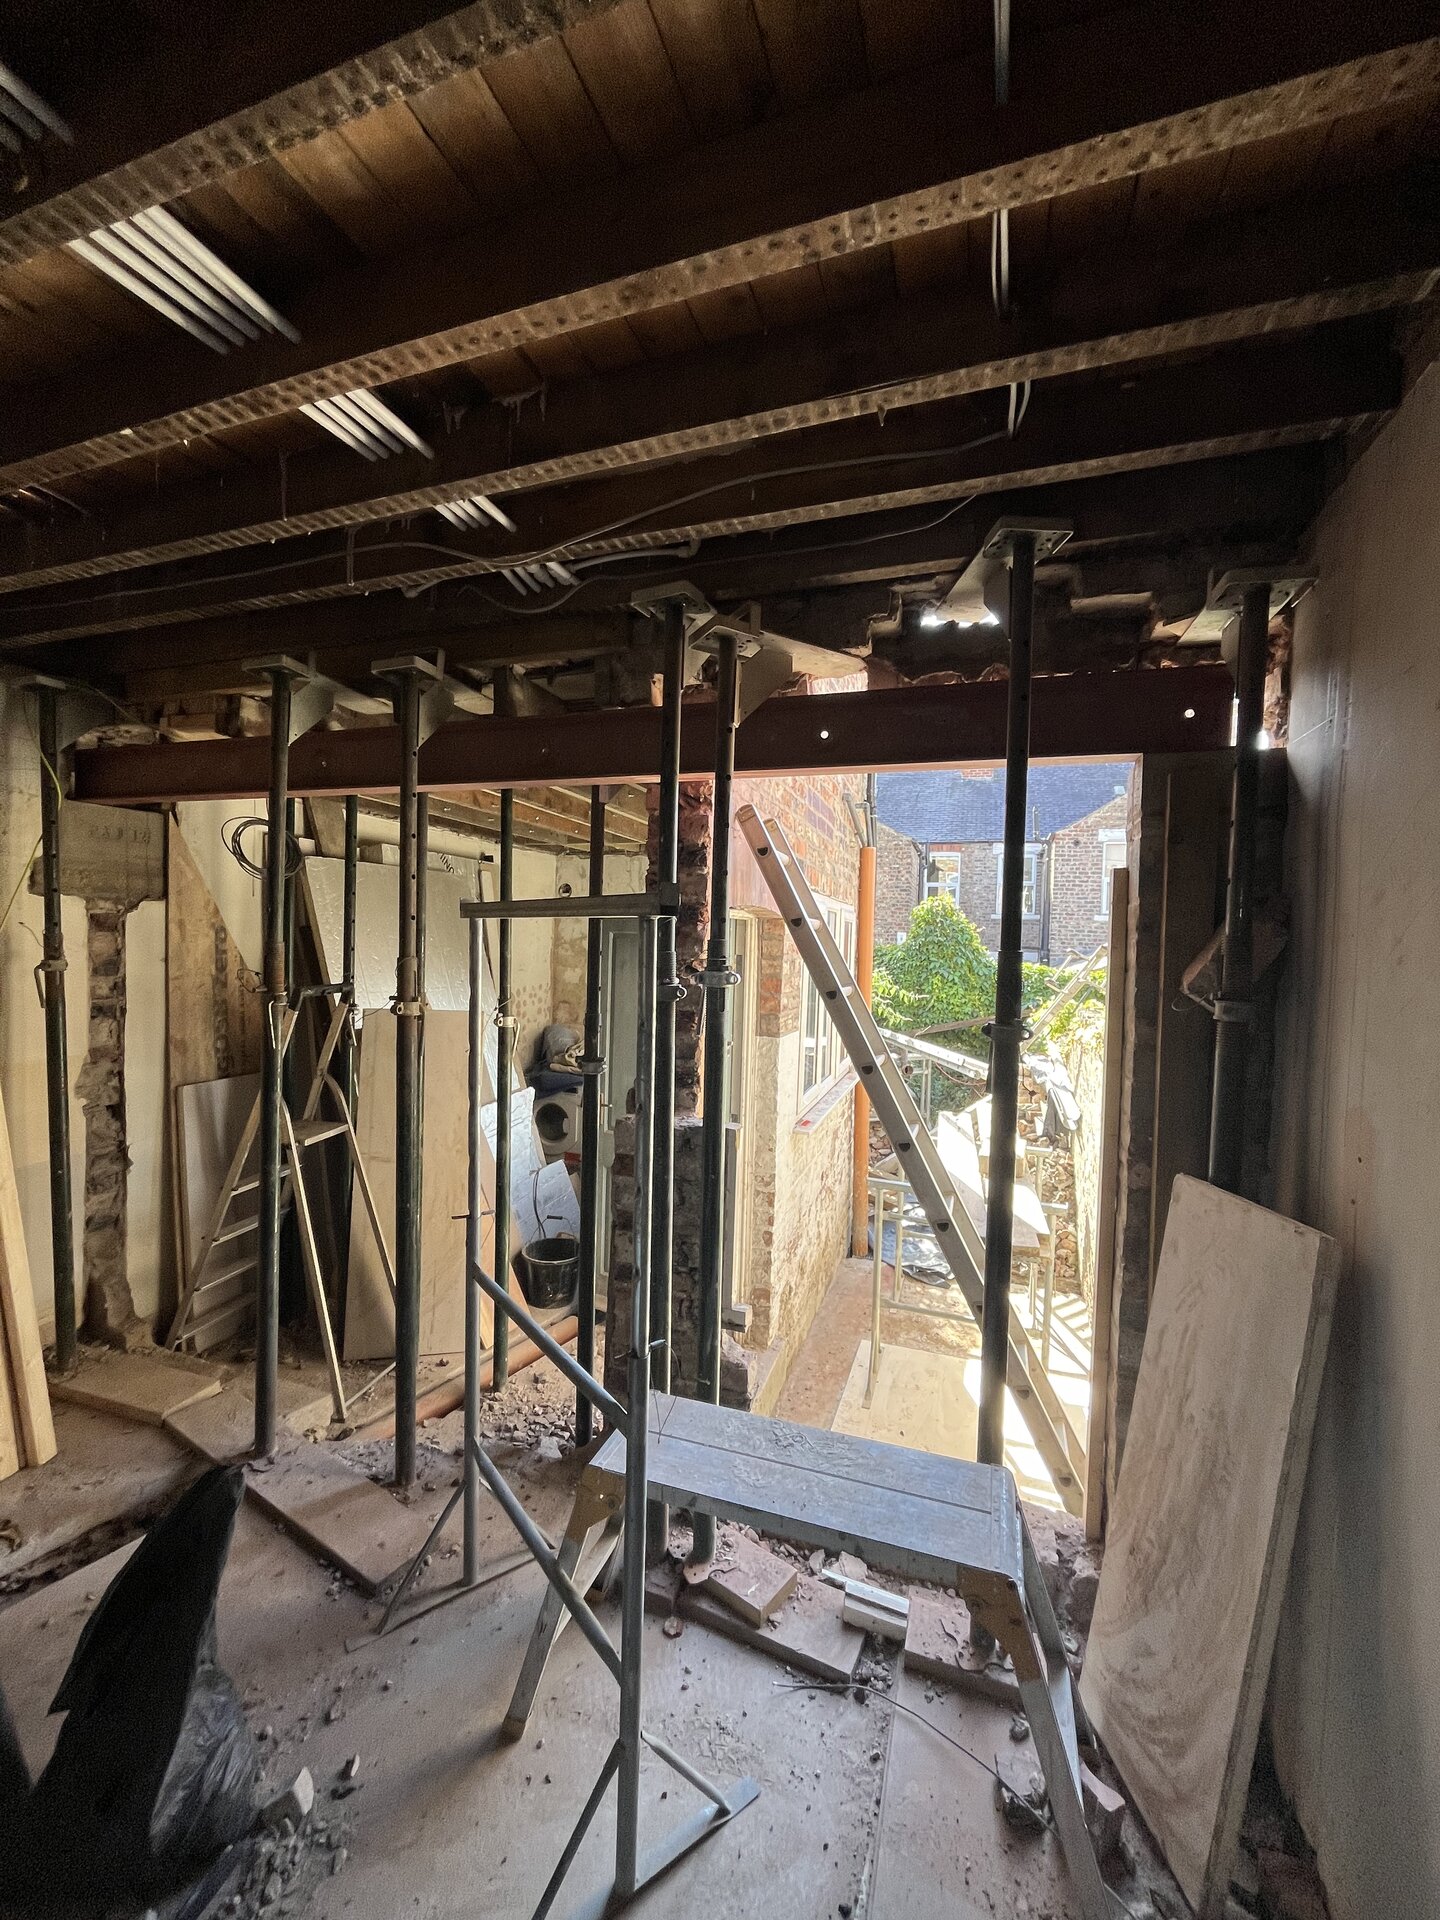
    Structural steel beam (RSJ) installed across new opening in Cambridgeshire side extension
    During - one of the 4 structural steel beams (RSJs) installed to open the space up and support the load above, creating that bright open plan layout.
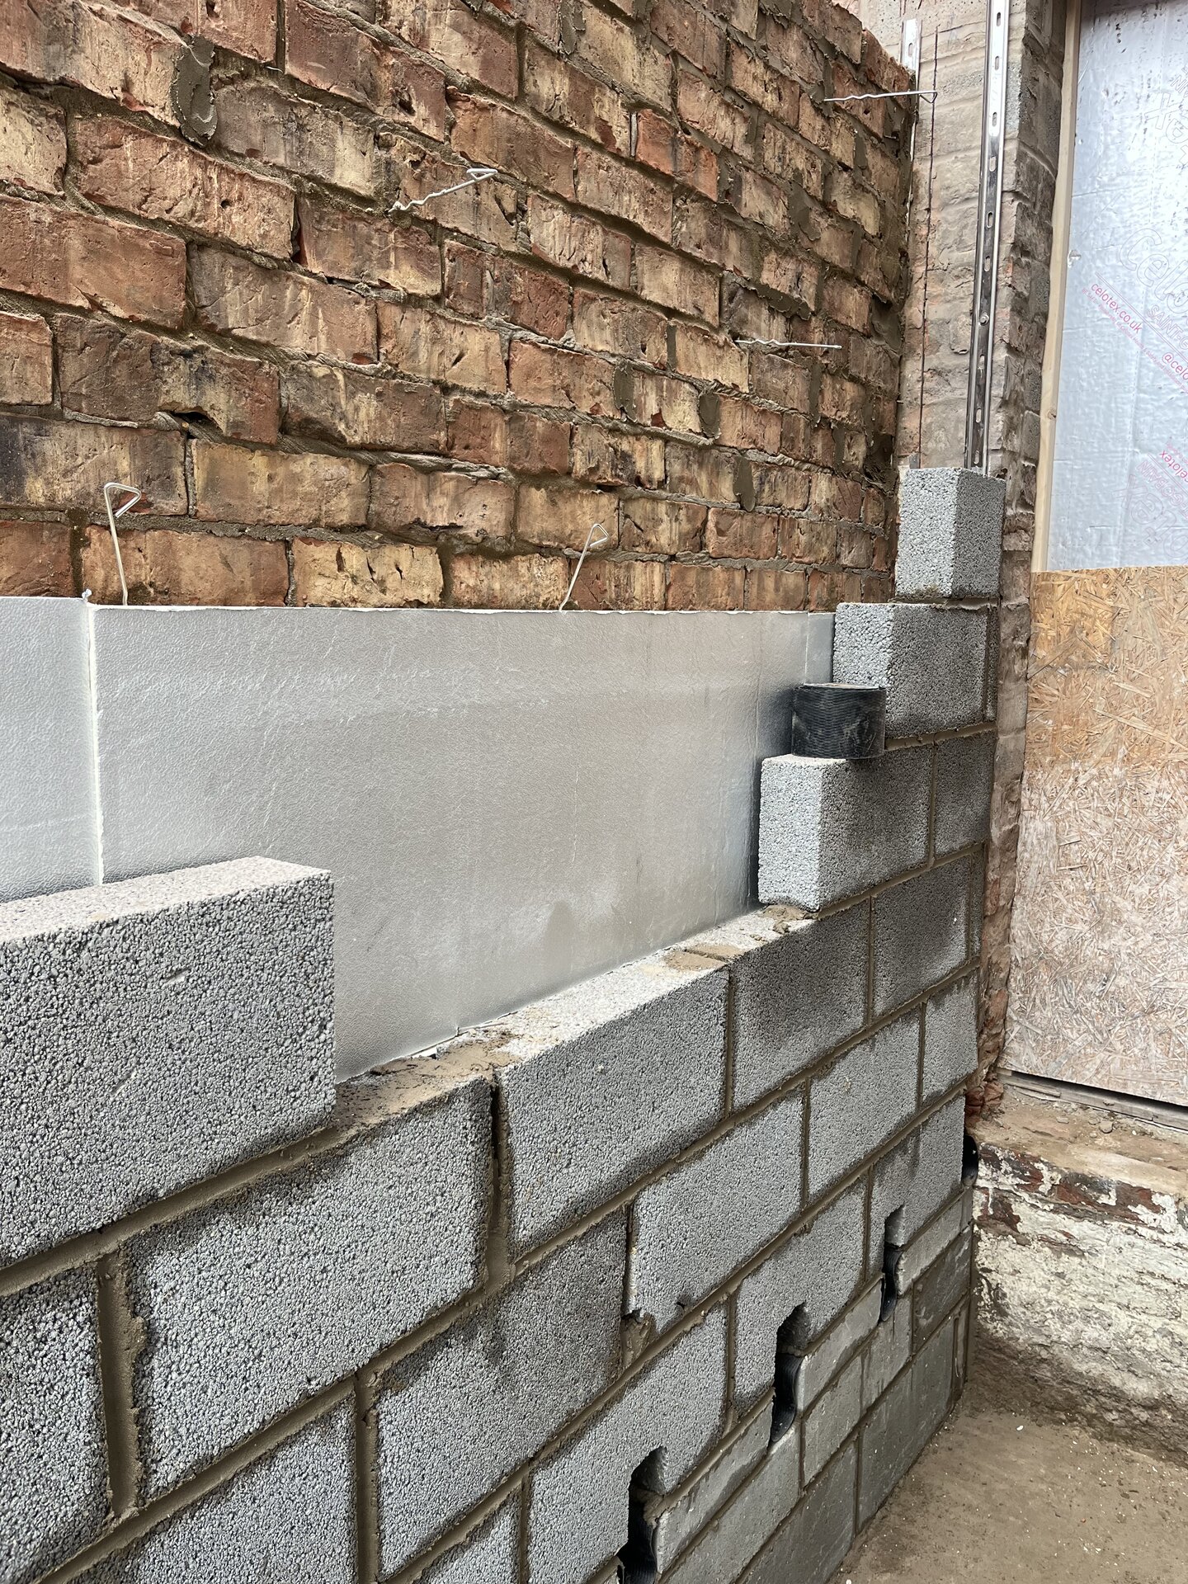
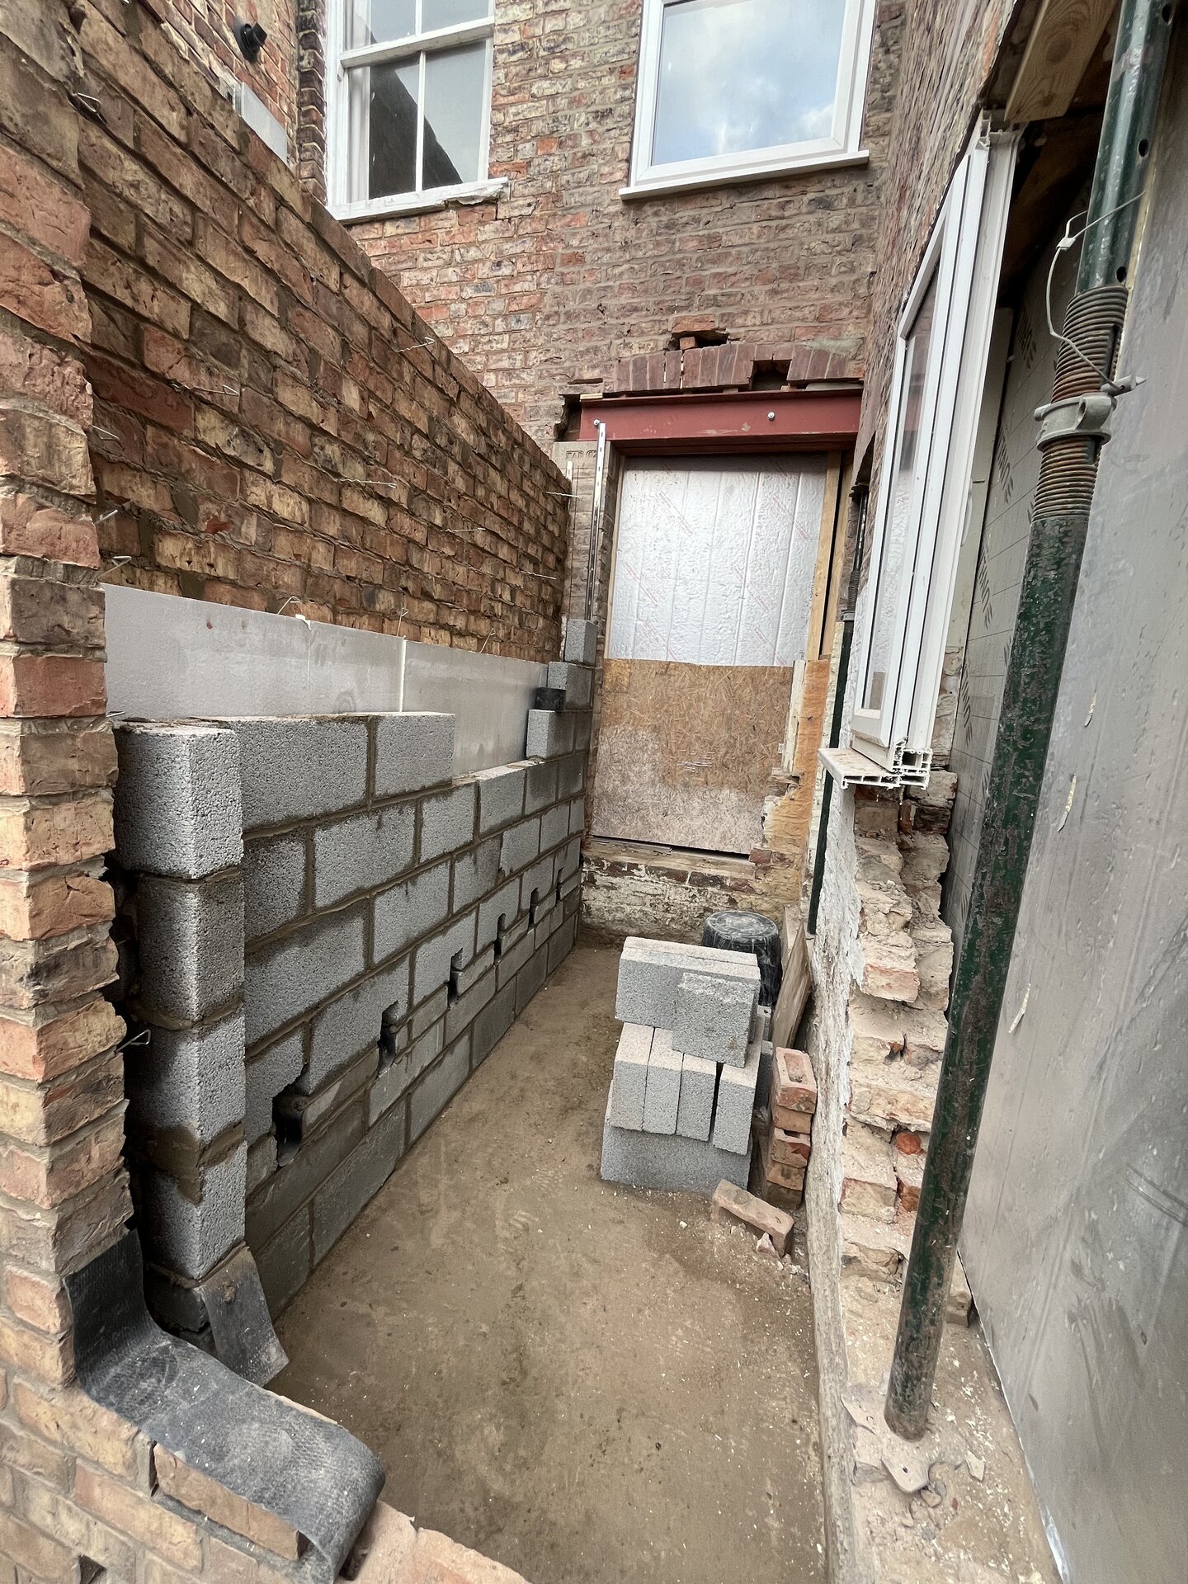
    Cavity wall block and brickwork with insulation going up on Cambridgeshire side extension
    During - new cavity walls being built up with full insulation between the inner blockwork and outer brick, with brickwork carefully matched to the existing house.
    Internal blockwork wall with cavity ties and pipework on Cambridgeshire side extension
    During - the inner blockwork leaf going up with cavity ties and spaces for the new floor joints to sit within
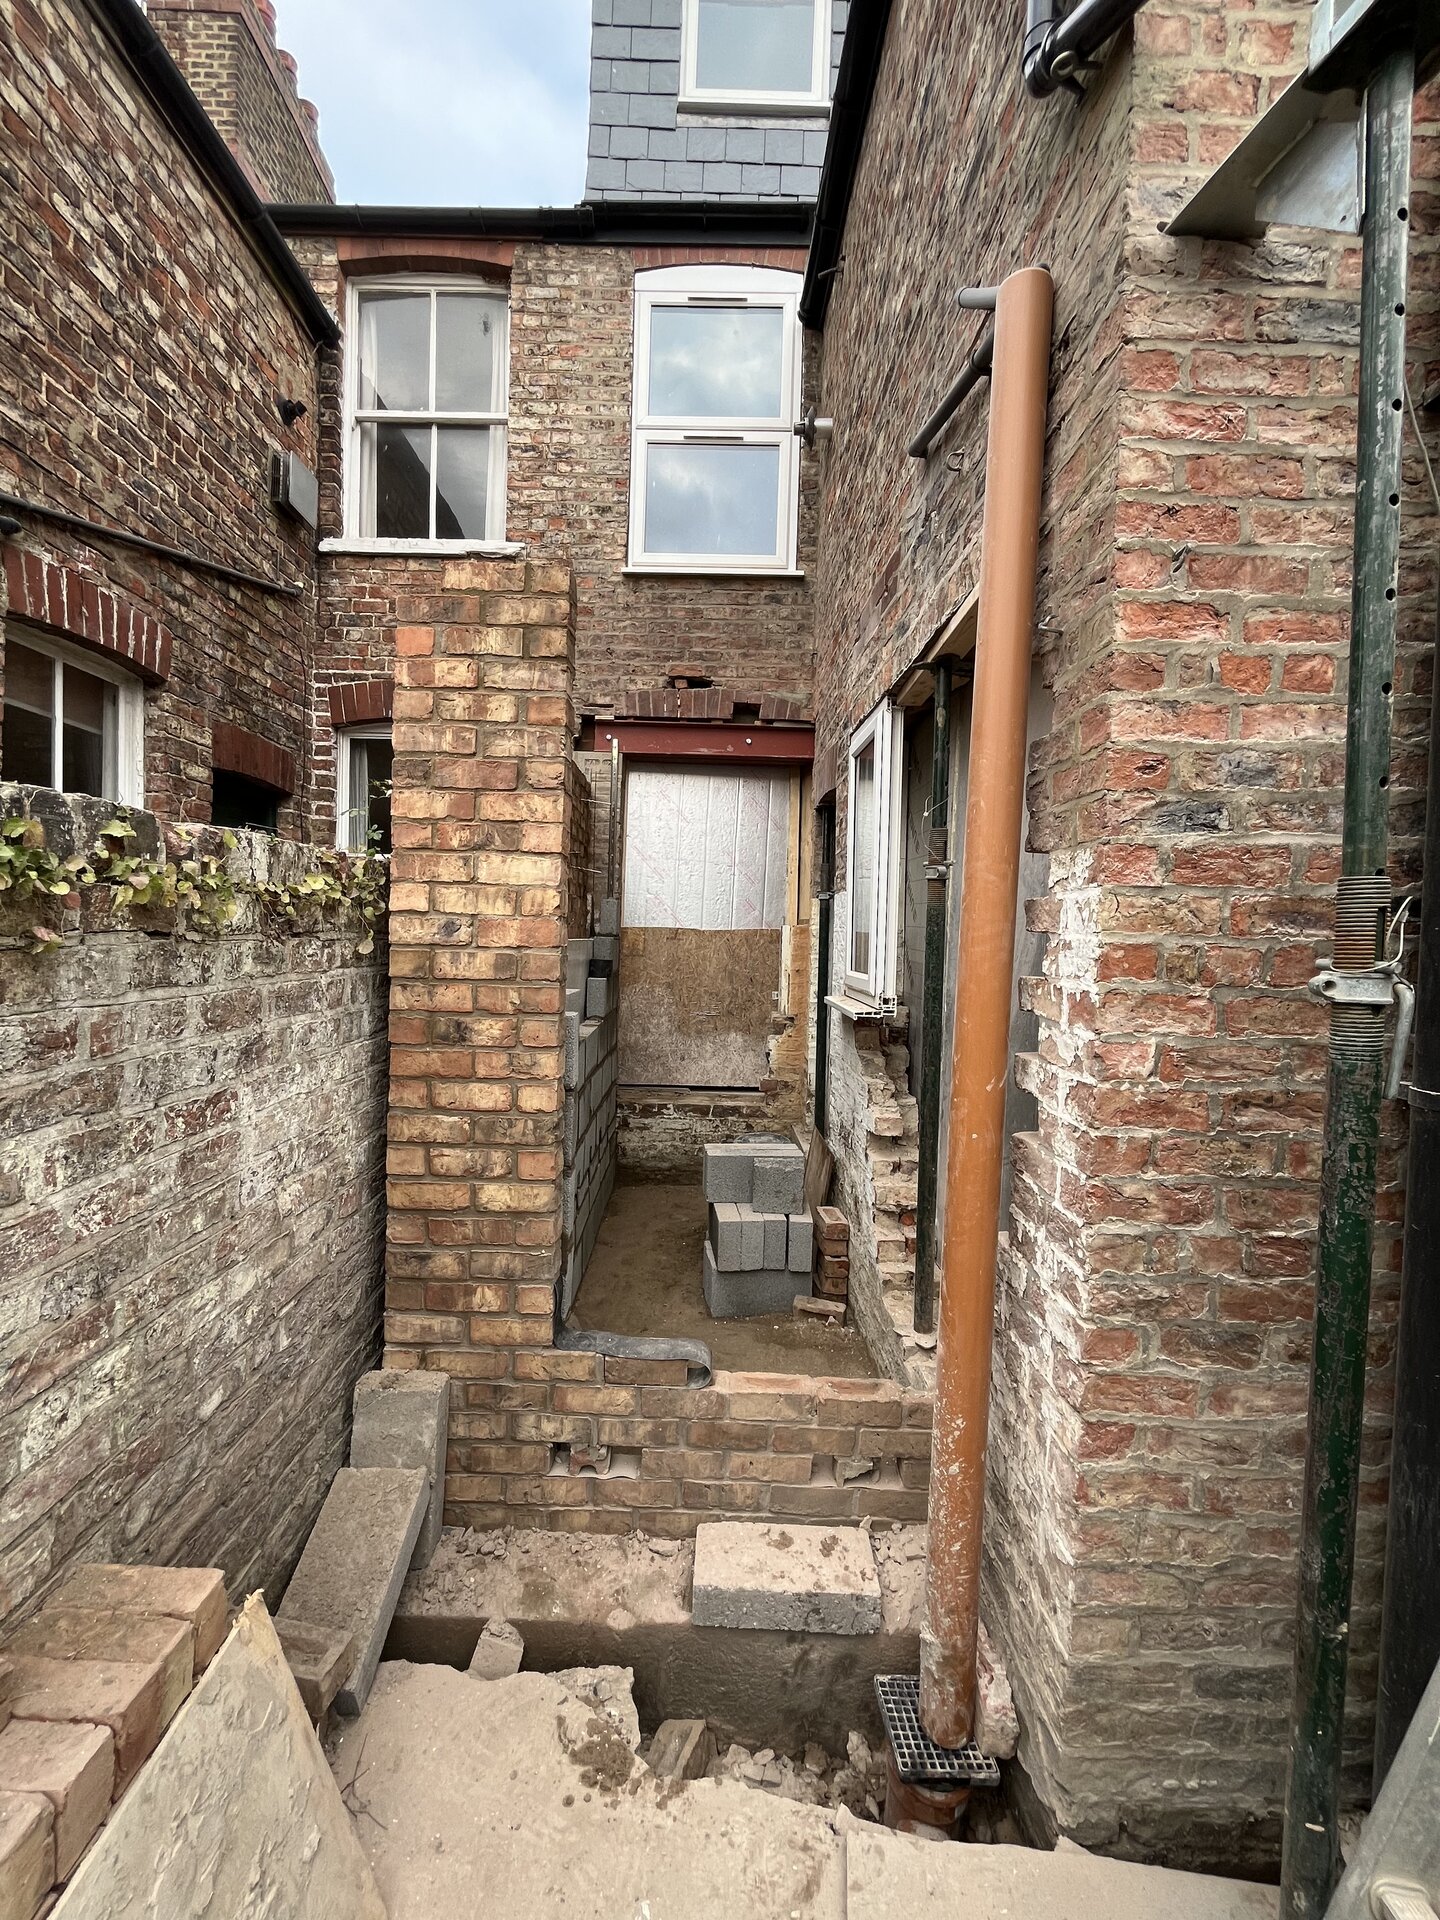
    Brickwork building up around new external door opening on Cambridgeshire side extension
    During - external brickwork rising up the rear elevation, with the new door opening formed and matched bricks carefully selected to blend with the original house.
    Acrow props supporting structure with steel beam visible above on Cambridgeshire extension
    During - side view of the new brickwork
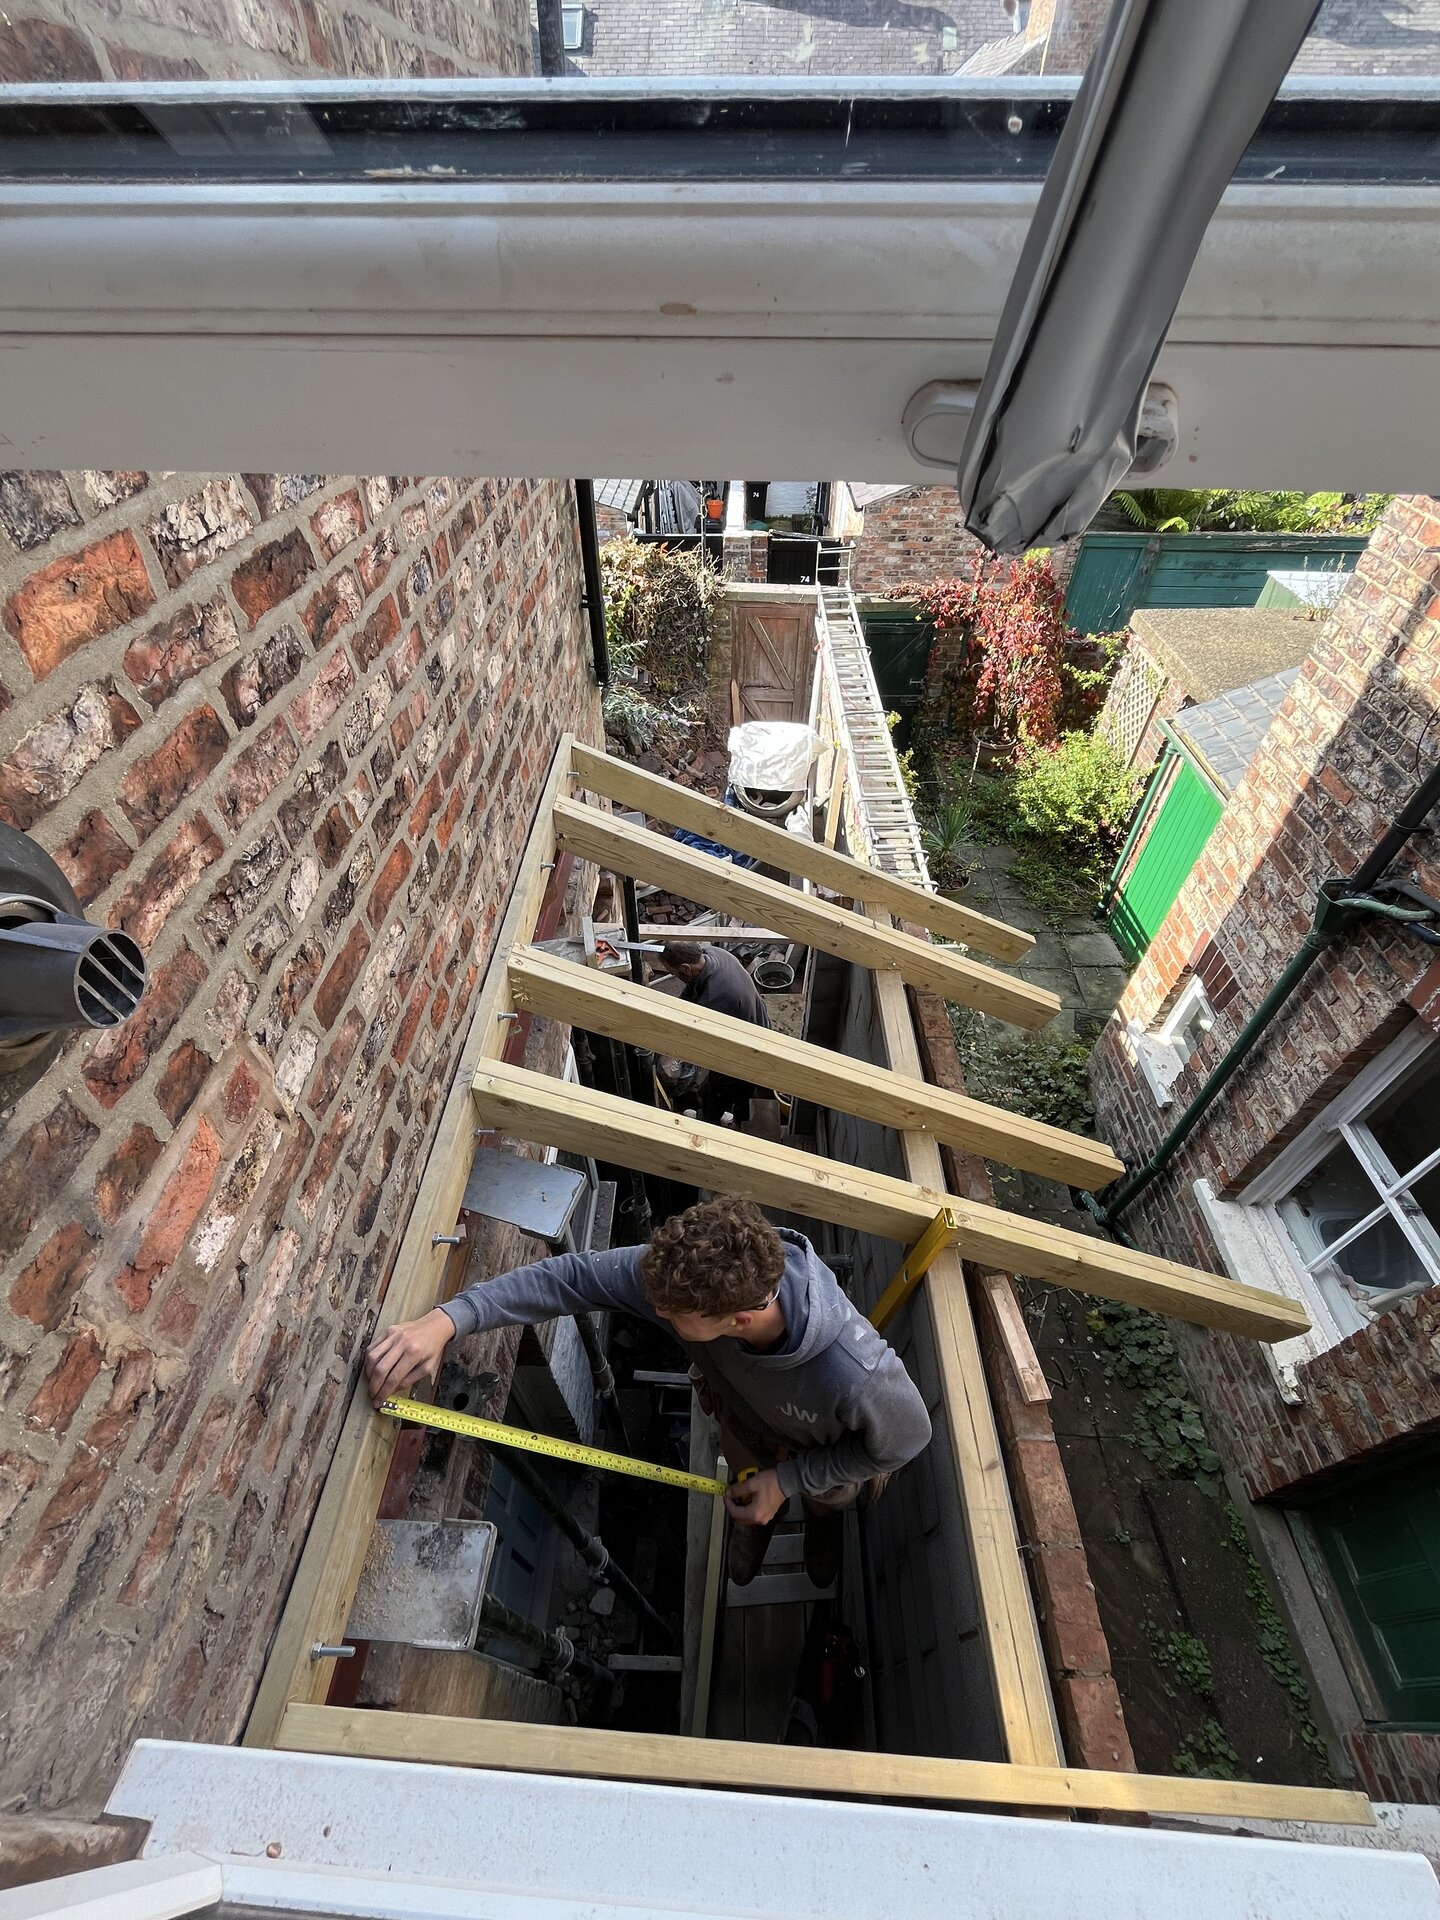
    Timber floor joists hung from steel beam inside Cambridgeshire side extension
    During - new roof timbers starting to go in
    Internal view of new extension shell with blockwork walls and timber roof structure in Cambridgeshire
    During - spaces for the new vellum windows being formed to bring in all that natural light!
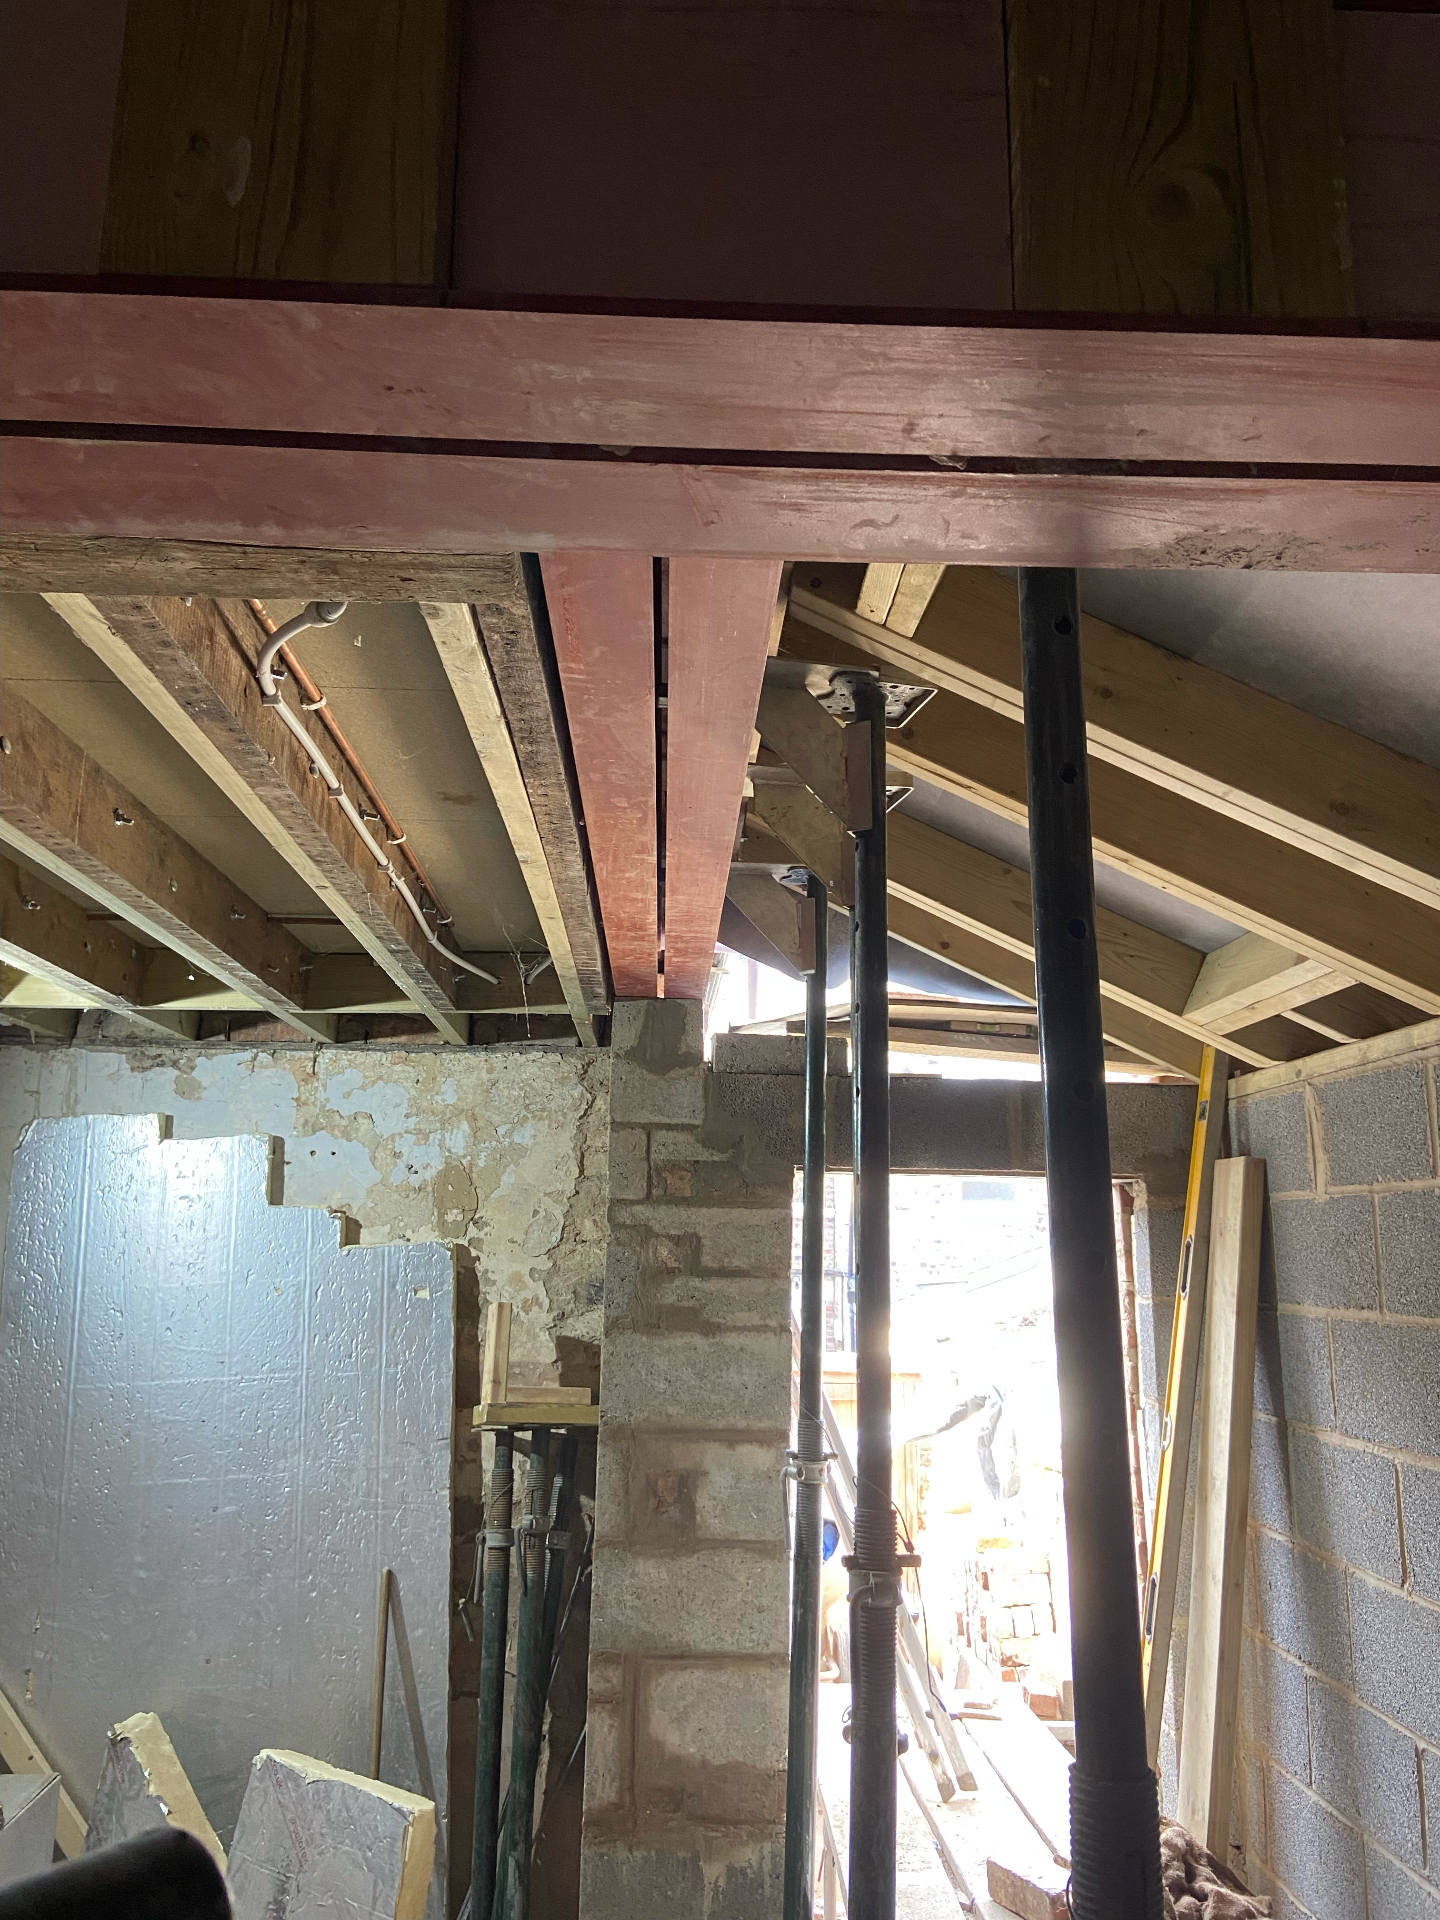
    New steel beam pinned into existing timber floor joists inside Cambridgeshire extension
    During - new steel beam pinned tightly up against the existing timber floor joists, properly supported and integrated into the original structure.
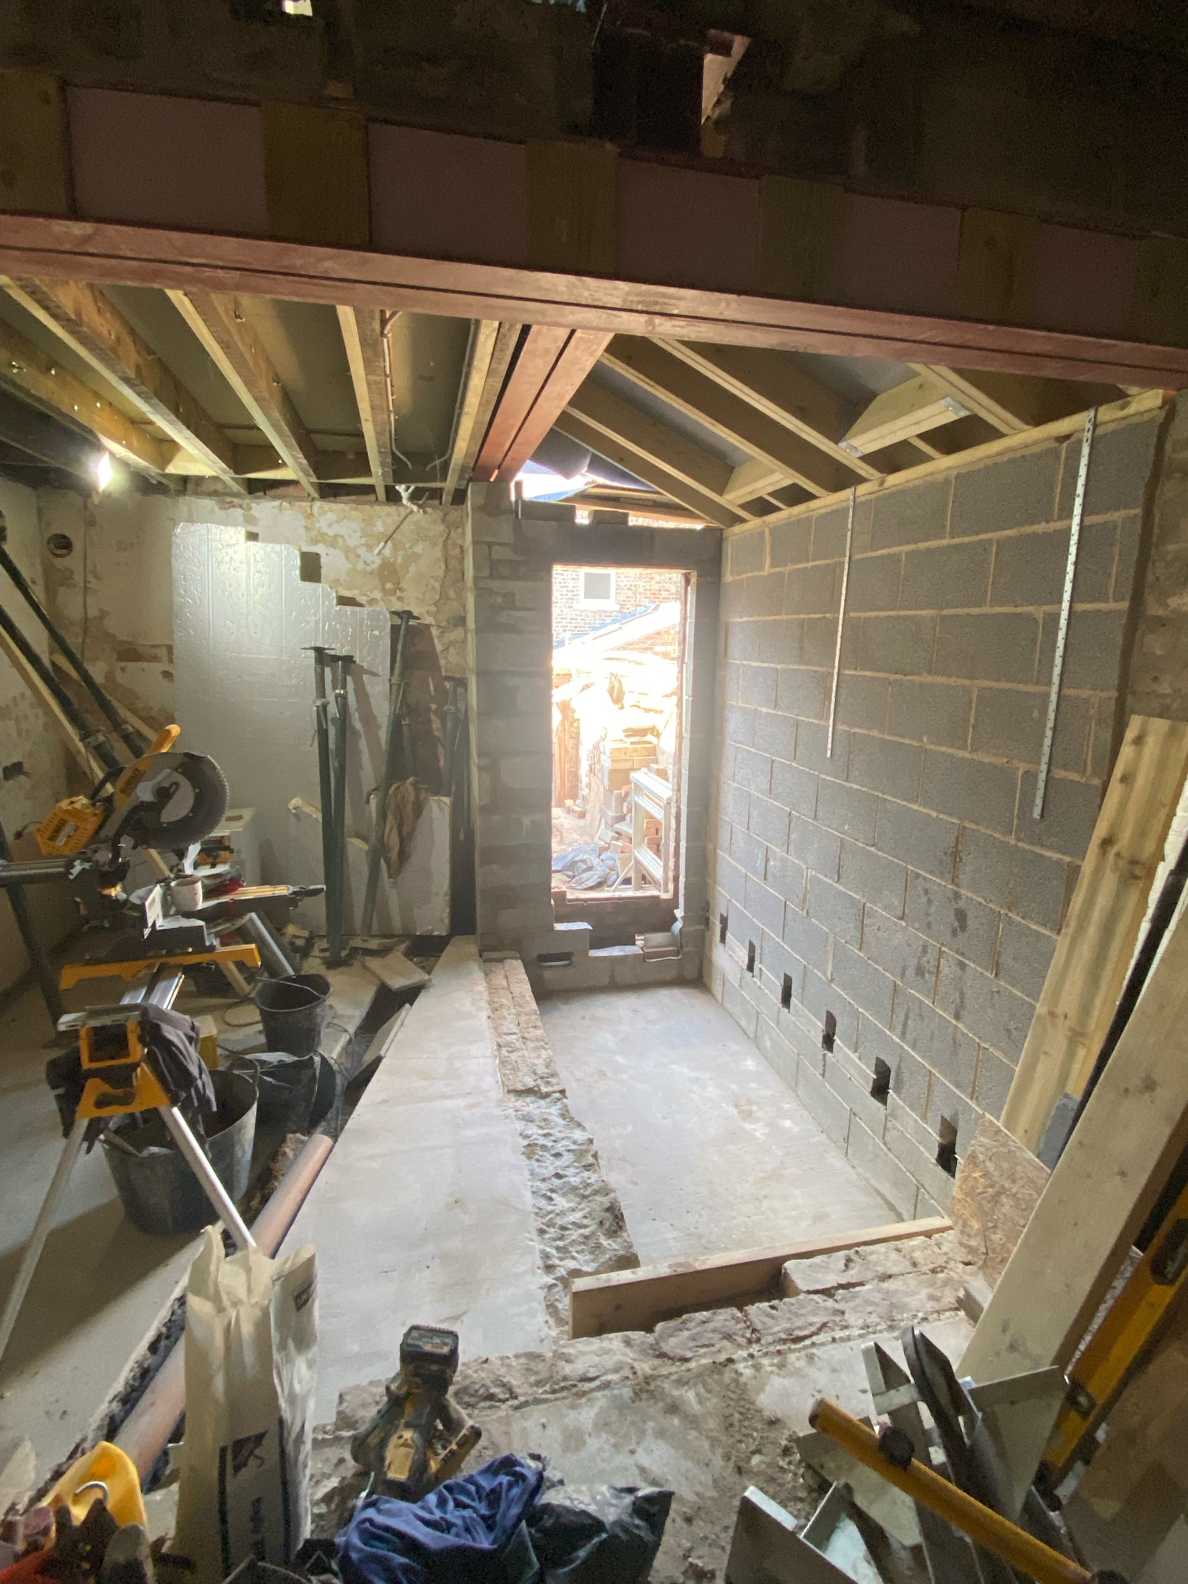
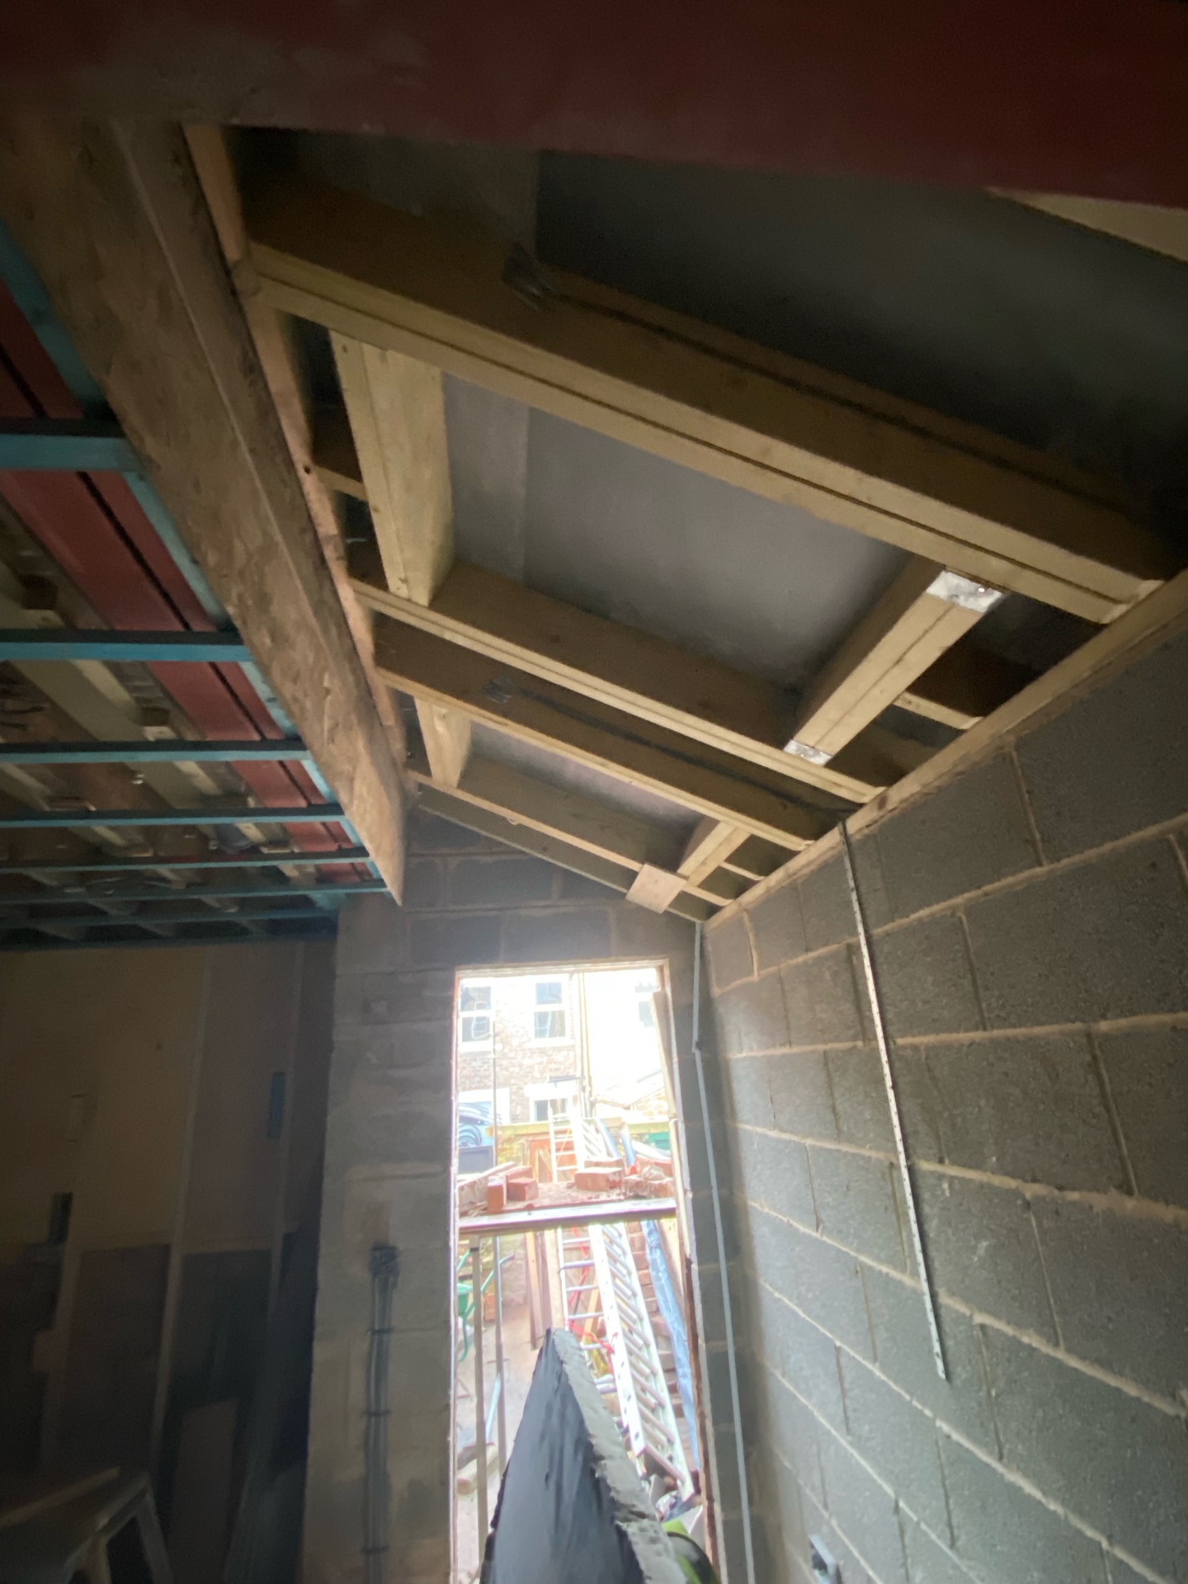
    Internal shell of new Cambridgeshire side extension with blockwork walls and roof joists
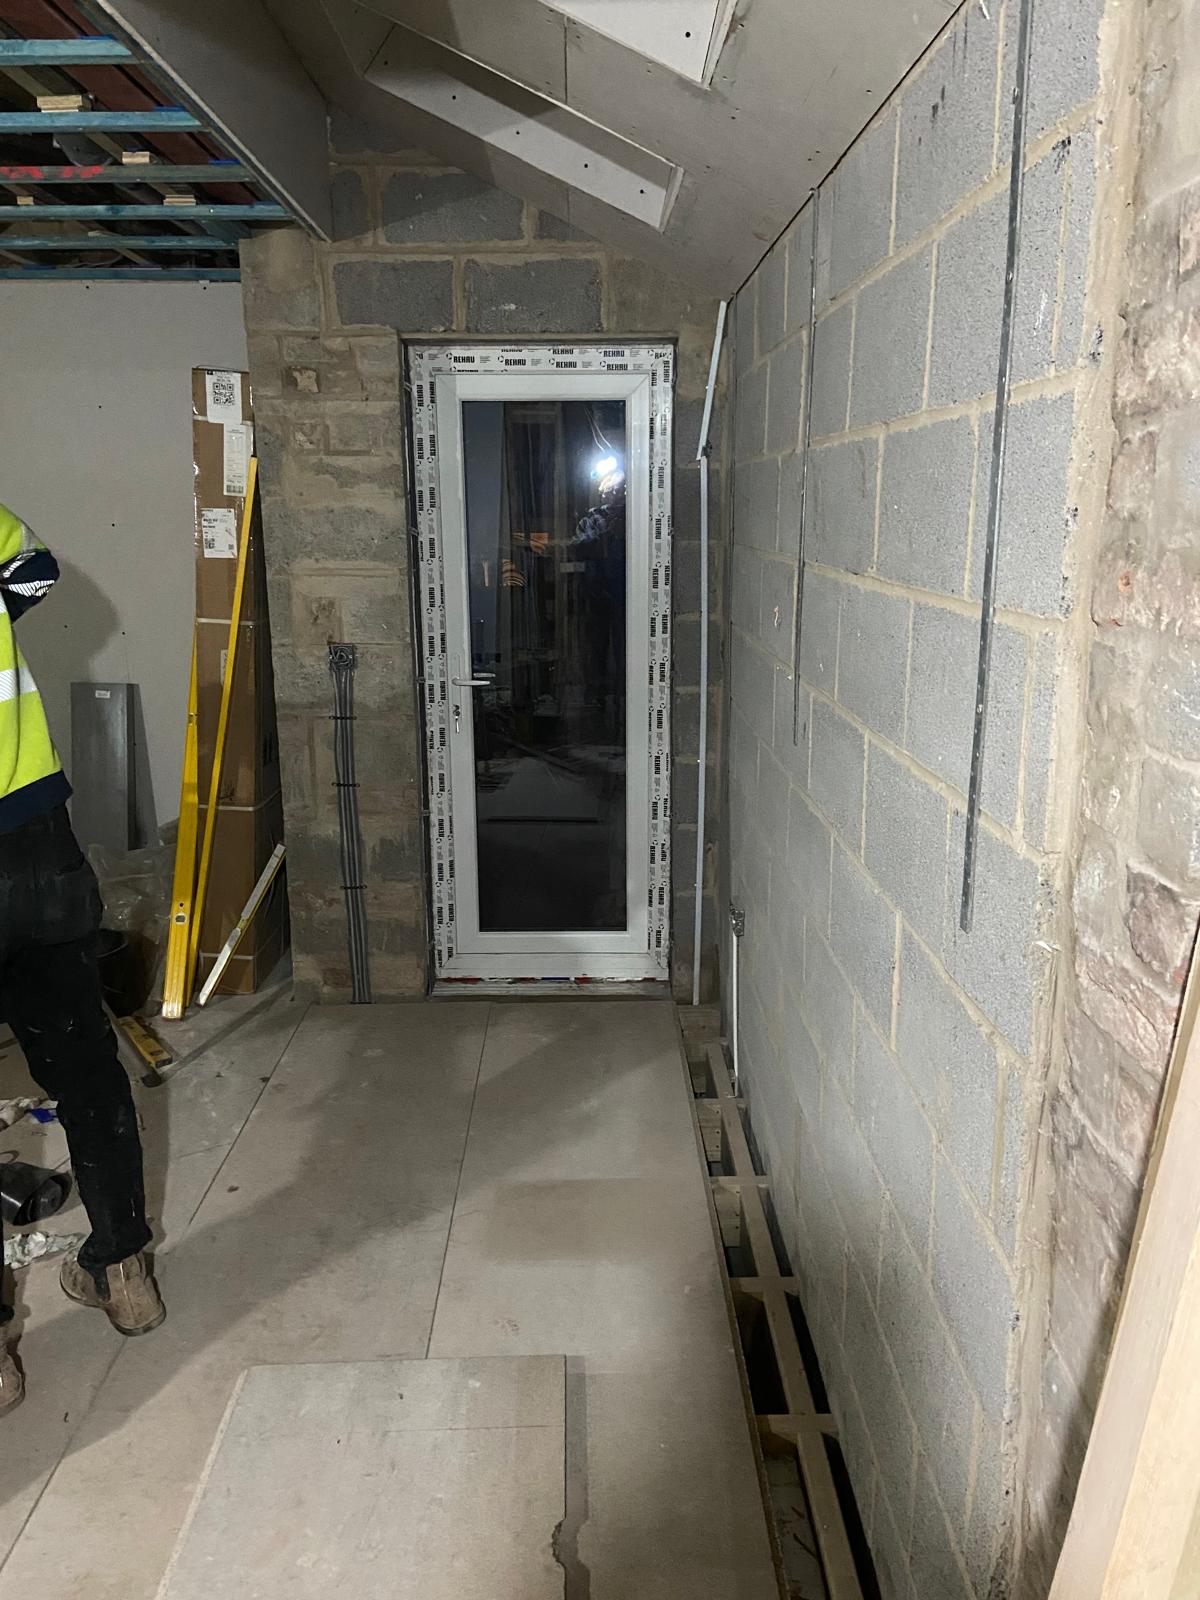
    During - looking through the open shell of the extension towards the new external door opening with the new floor joists ready to go in
    Brickwork extension exterior matched to original Victorian house in Cambridgeshire
    During - the rear elevation showing how the new brickwork has been matched to the existing Victorian house, blending in beautifully rather than standing out.
    New timber roof structure on Cambridgeshire side extension before slate tiles
    During - the new pitched timber roof structure finished with the openings made ready to receive the new vellum windows. Membrane on ready for the battens and the natural slate tiles
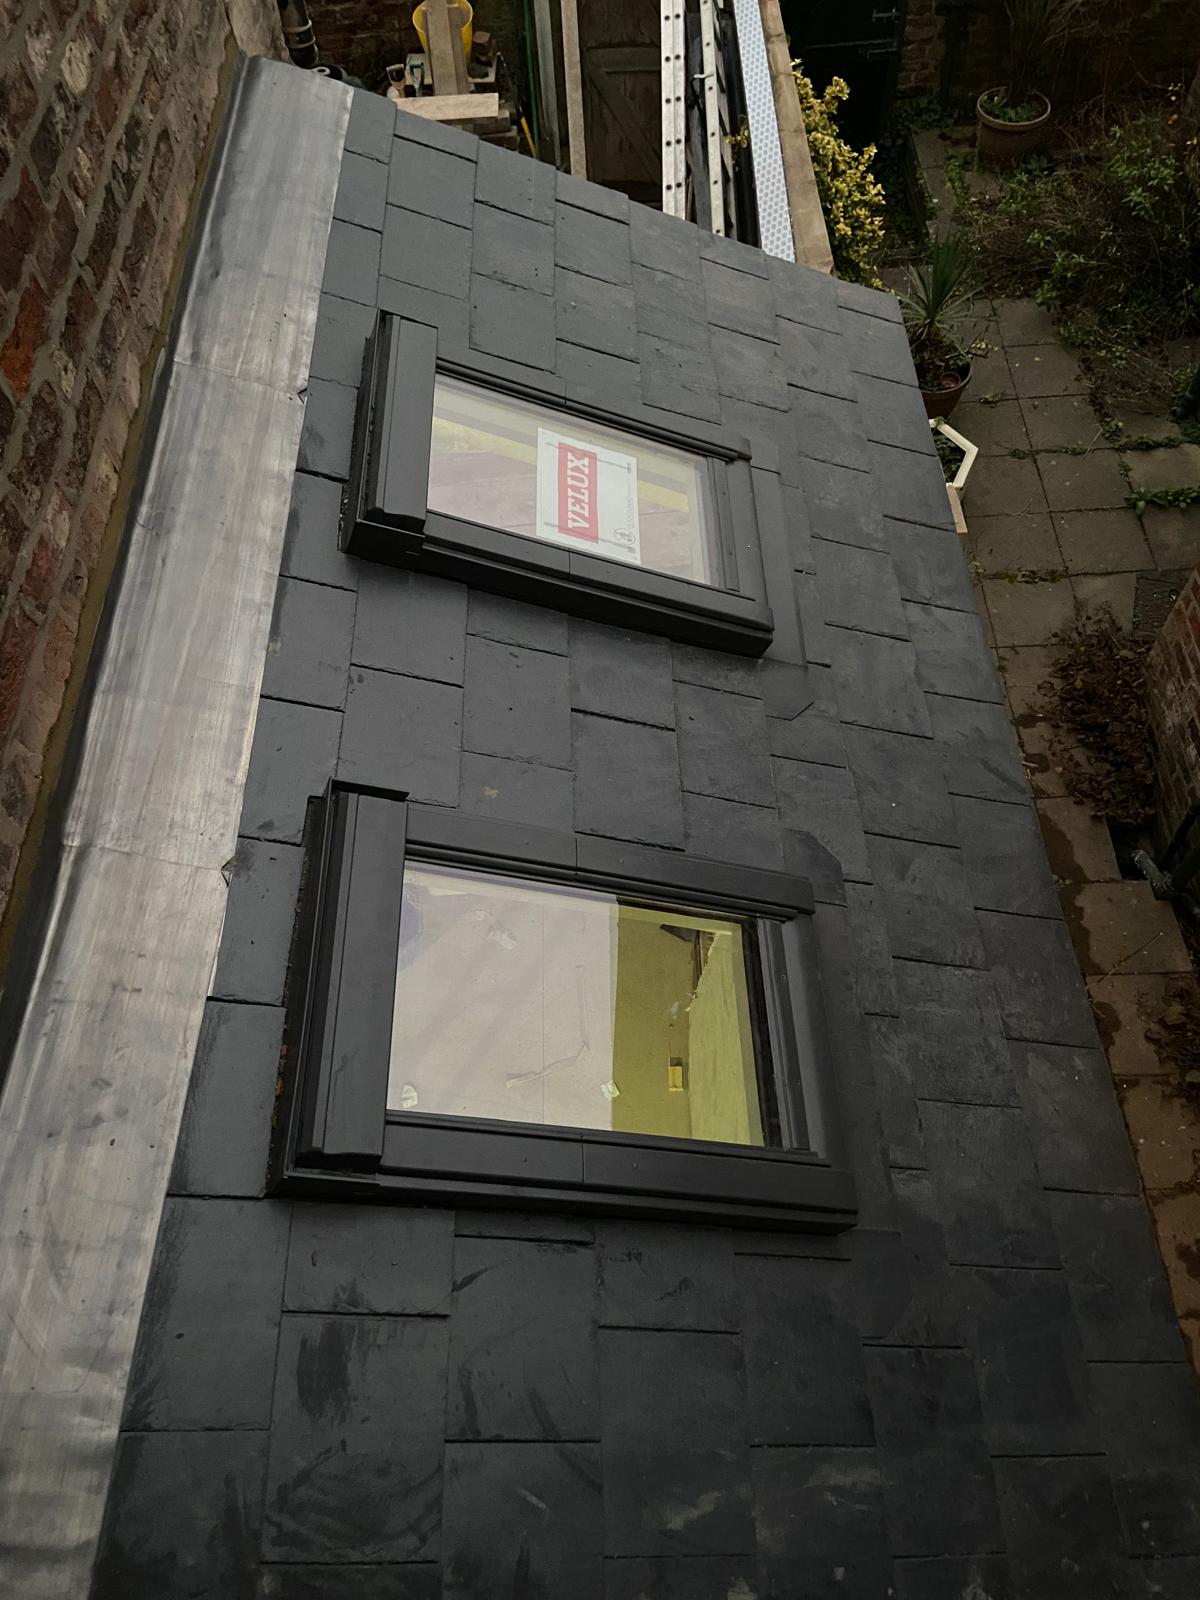
    Natural slate roof with two new Velux windows on Cambridgeshire side extension
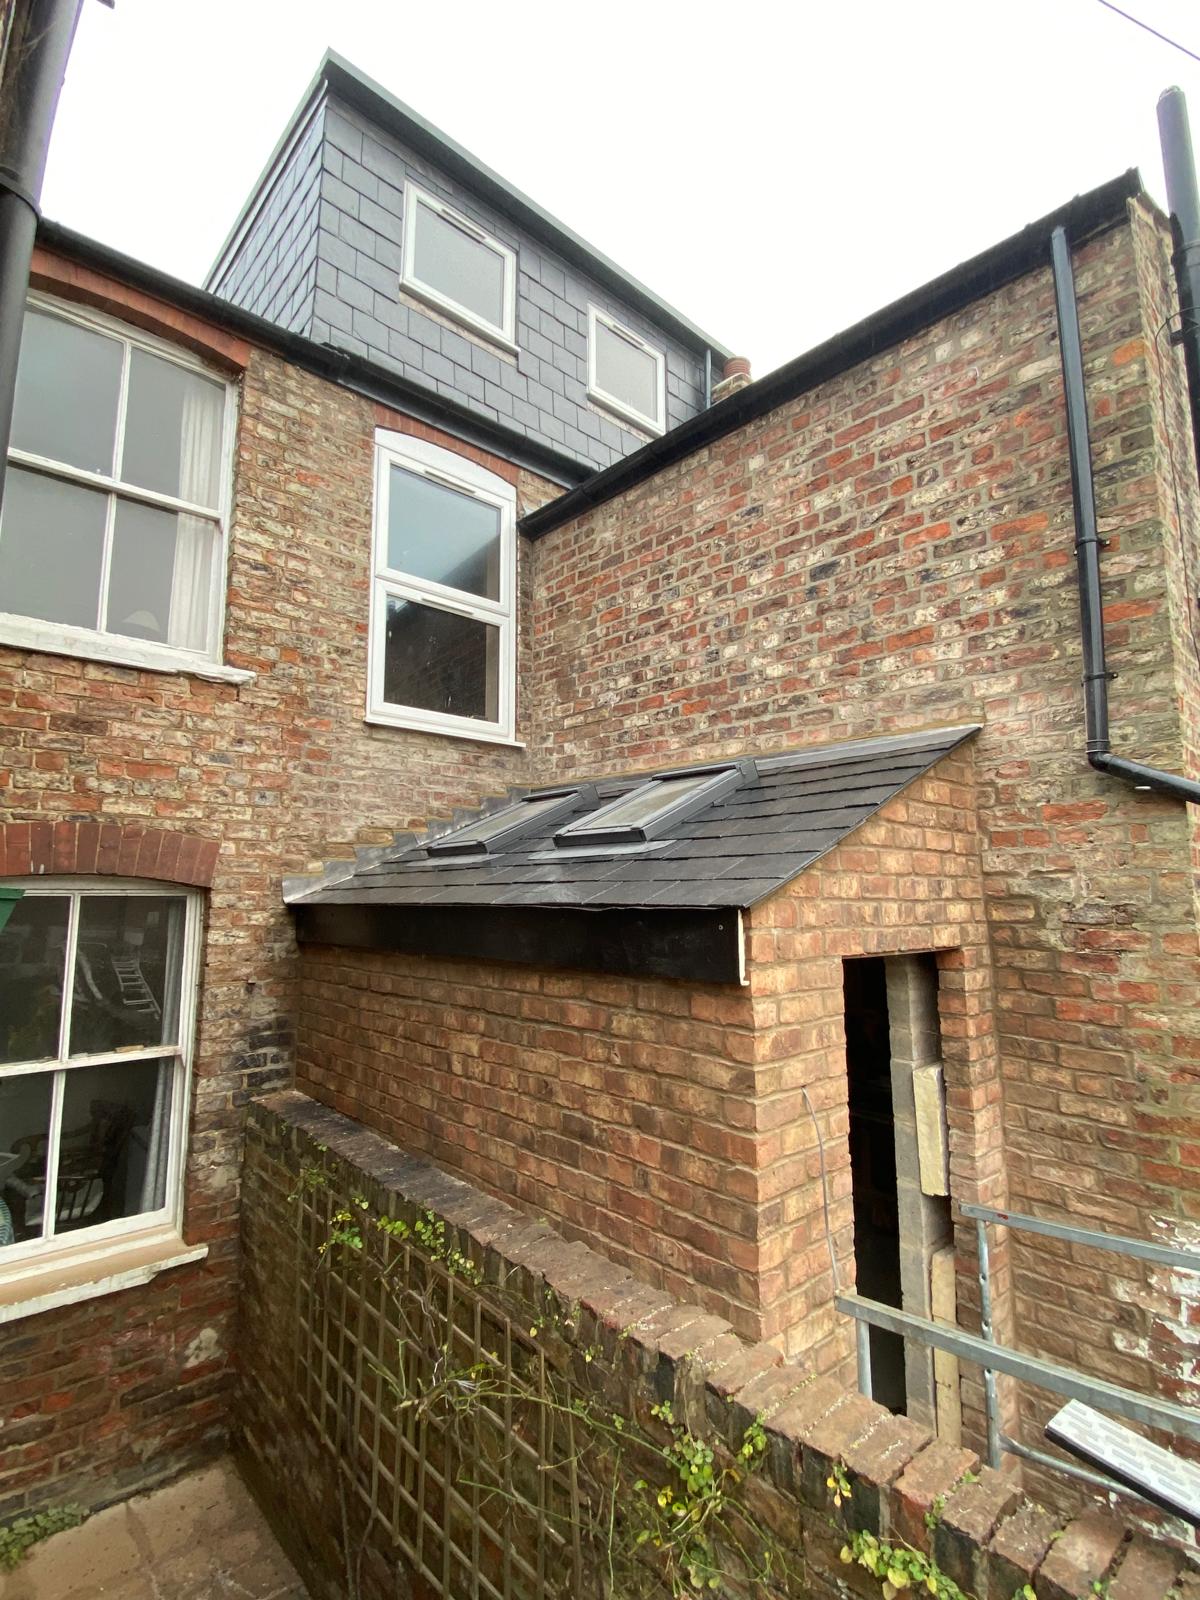
    During - the new natural slate roof completed with two Velux windows installed, tying in seamlessly with the original house roof and flooding the new extension with natural light.
    Close-up of finished slate roof and Velux windows on Cambridgeshire side extension
    During - close-up of the finished slate roof with Velux windows, lead flashings dressed in neatly against the existing brickwork.
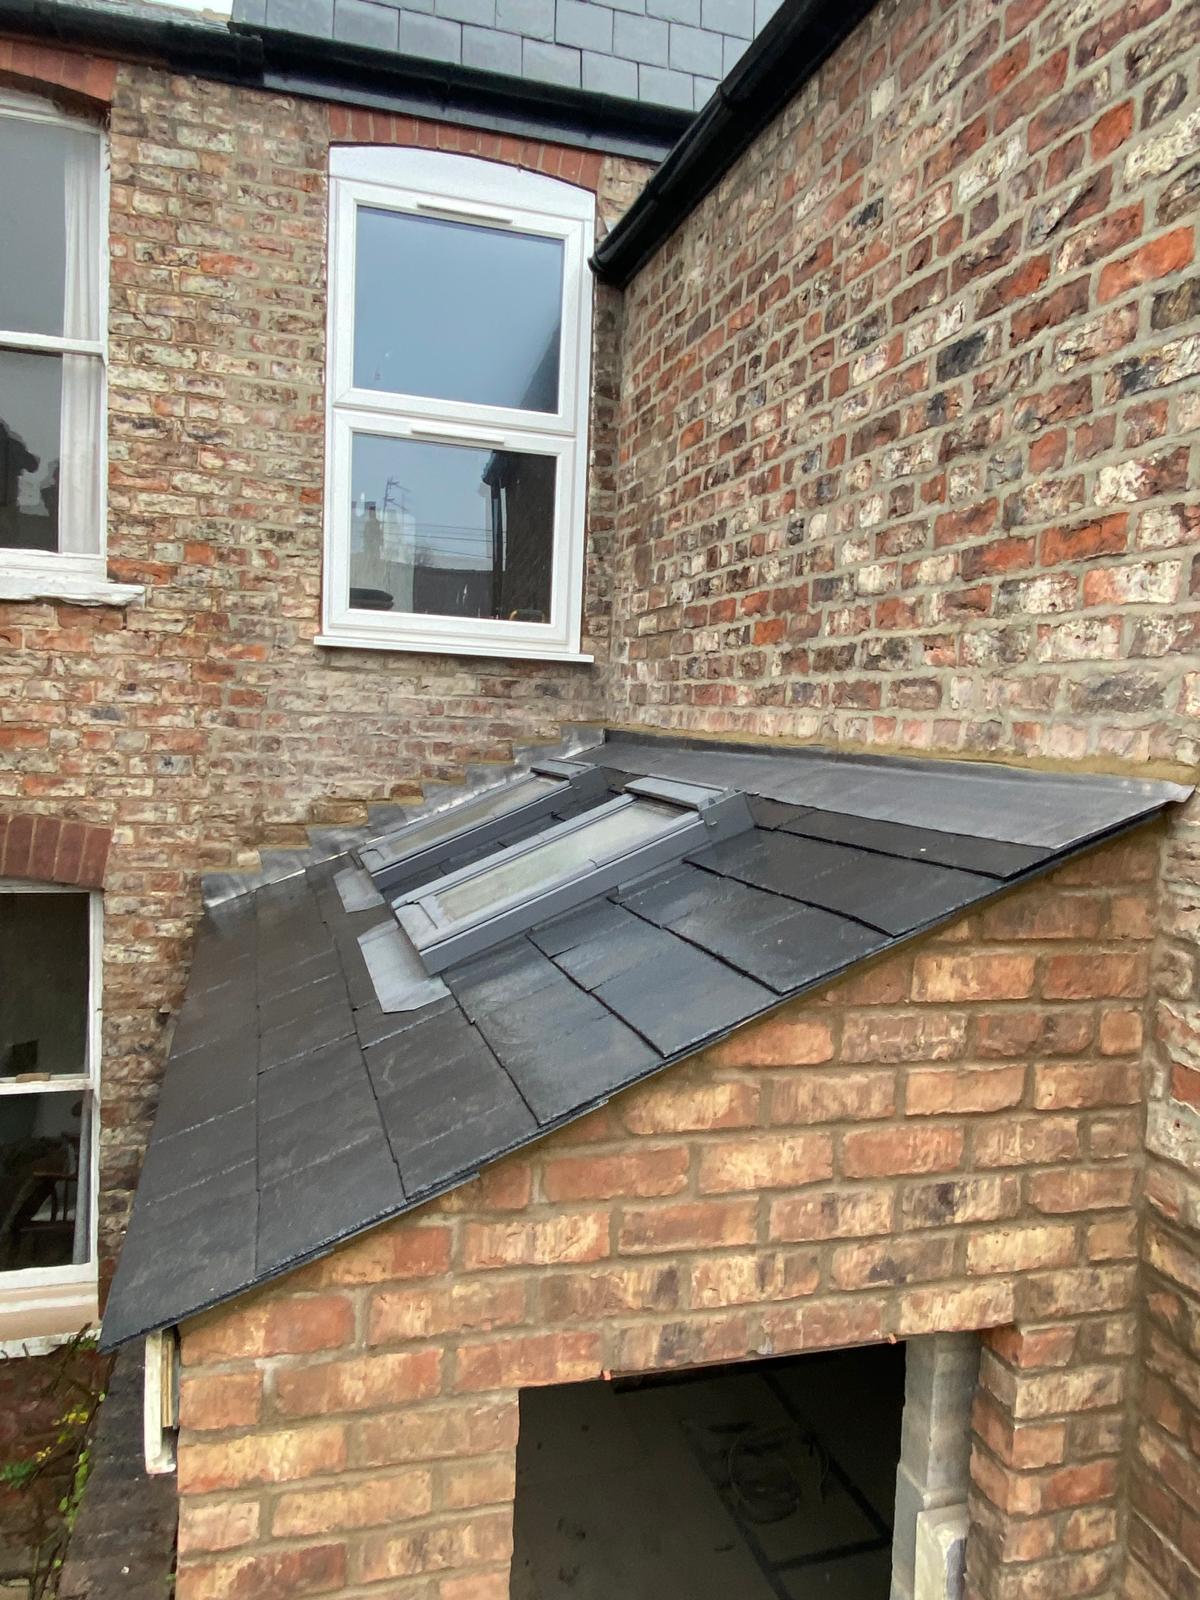
    Rear elevation showing completed slate roof on new side extension in Cambridgeshire
    During - rear elevation showing the completed pitched slate roof on the new extension and fascia on the front
    Internal timber stud framing fixed to original brick wall in Cambridgeshire renovation
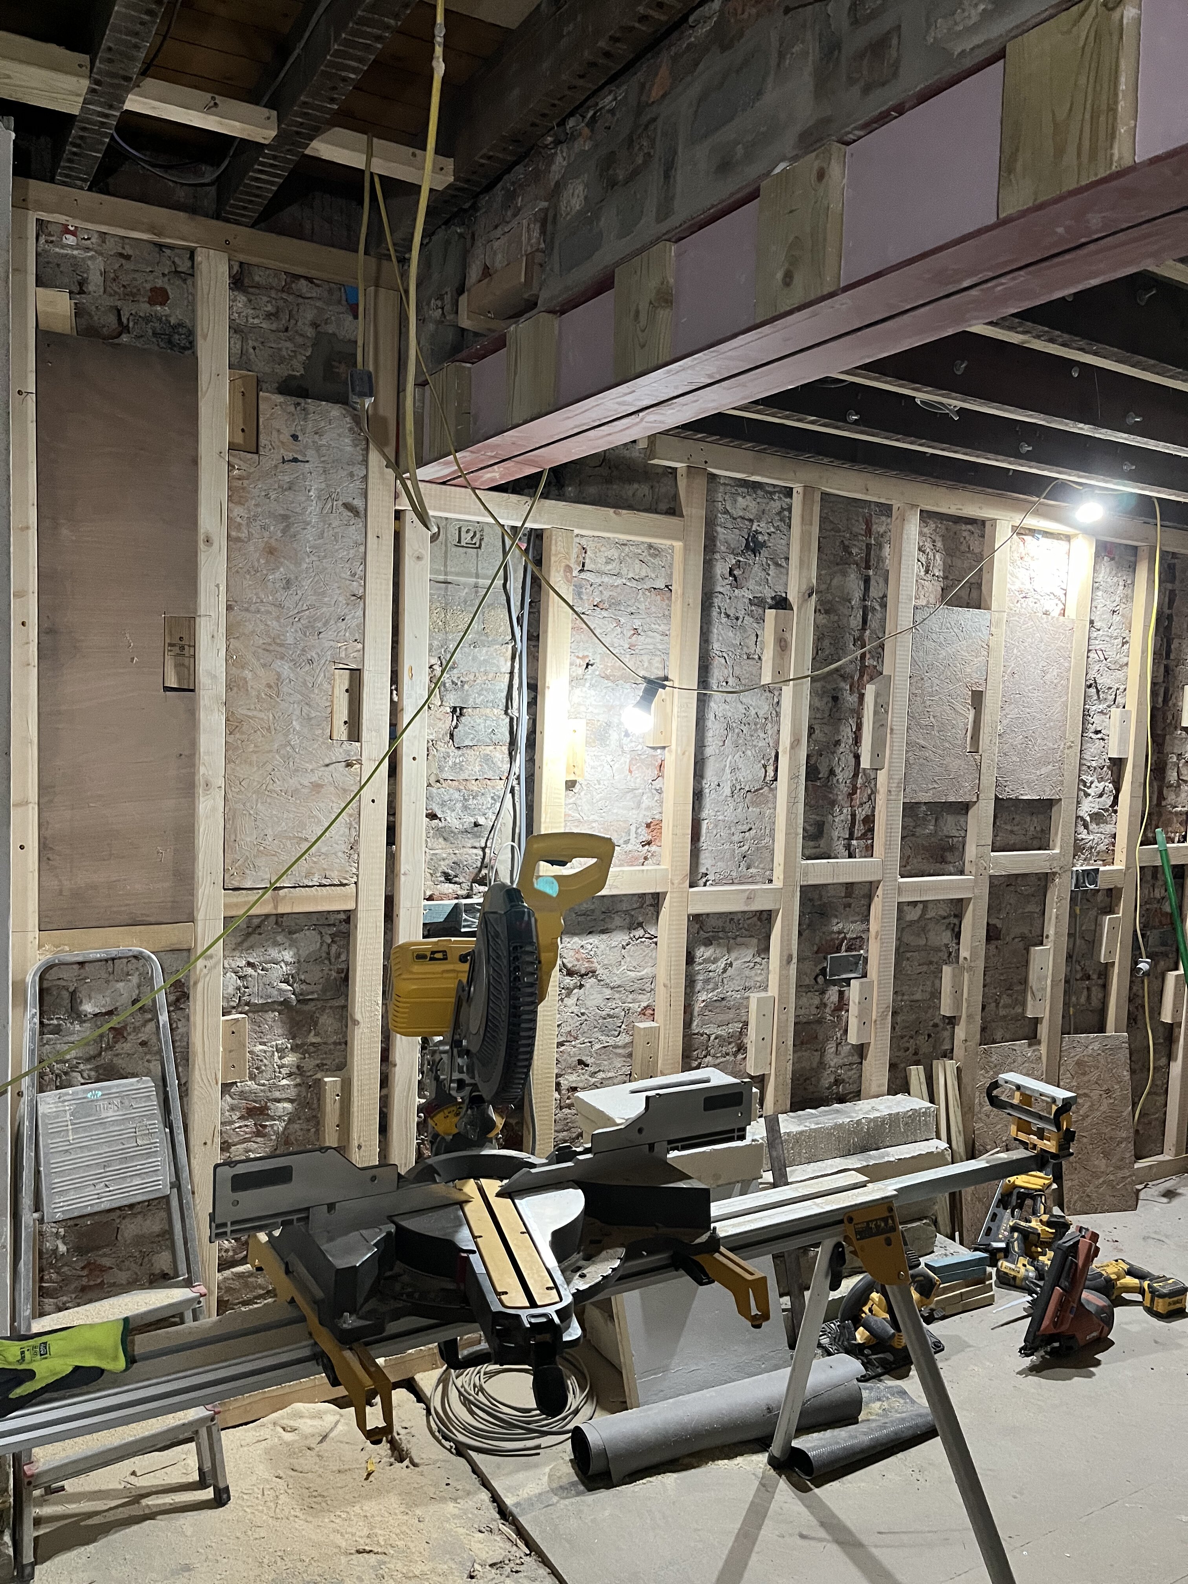
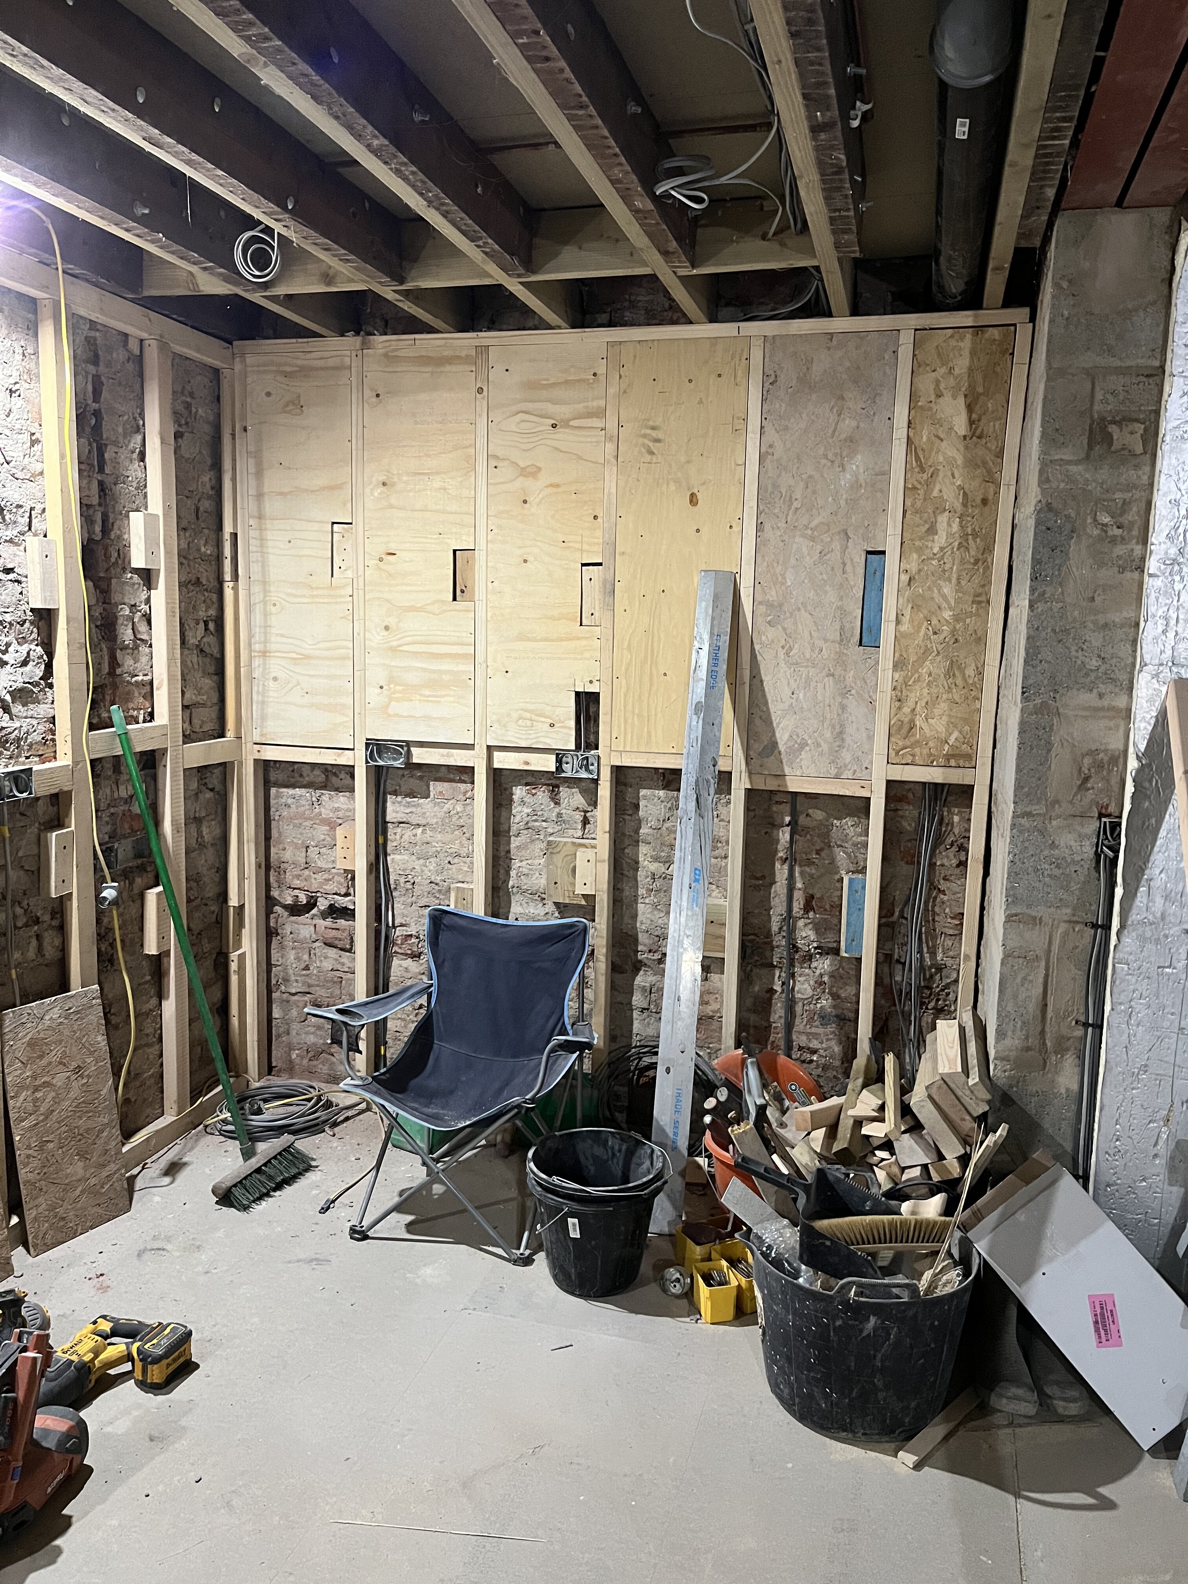
    During - new timber stud framing fixed off the original brick walls inside the existing house, ready for insulation, services and plasterboard.
    Plywood pads and stud framing on original brick wall during Cambridgeshire renovation
    During - studwork and plywood pads carefully set out on the original brick walls, providing solid fixings for kitchen units and wall-mounted finishes.
    Underfloor heating insulation boards laid between battens in Cambridgeshire extension
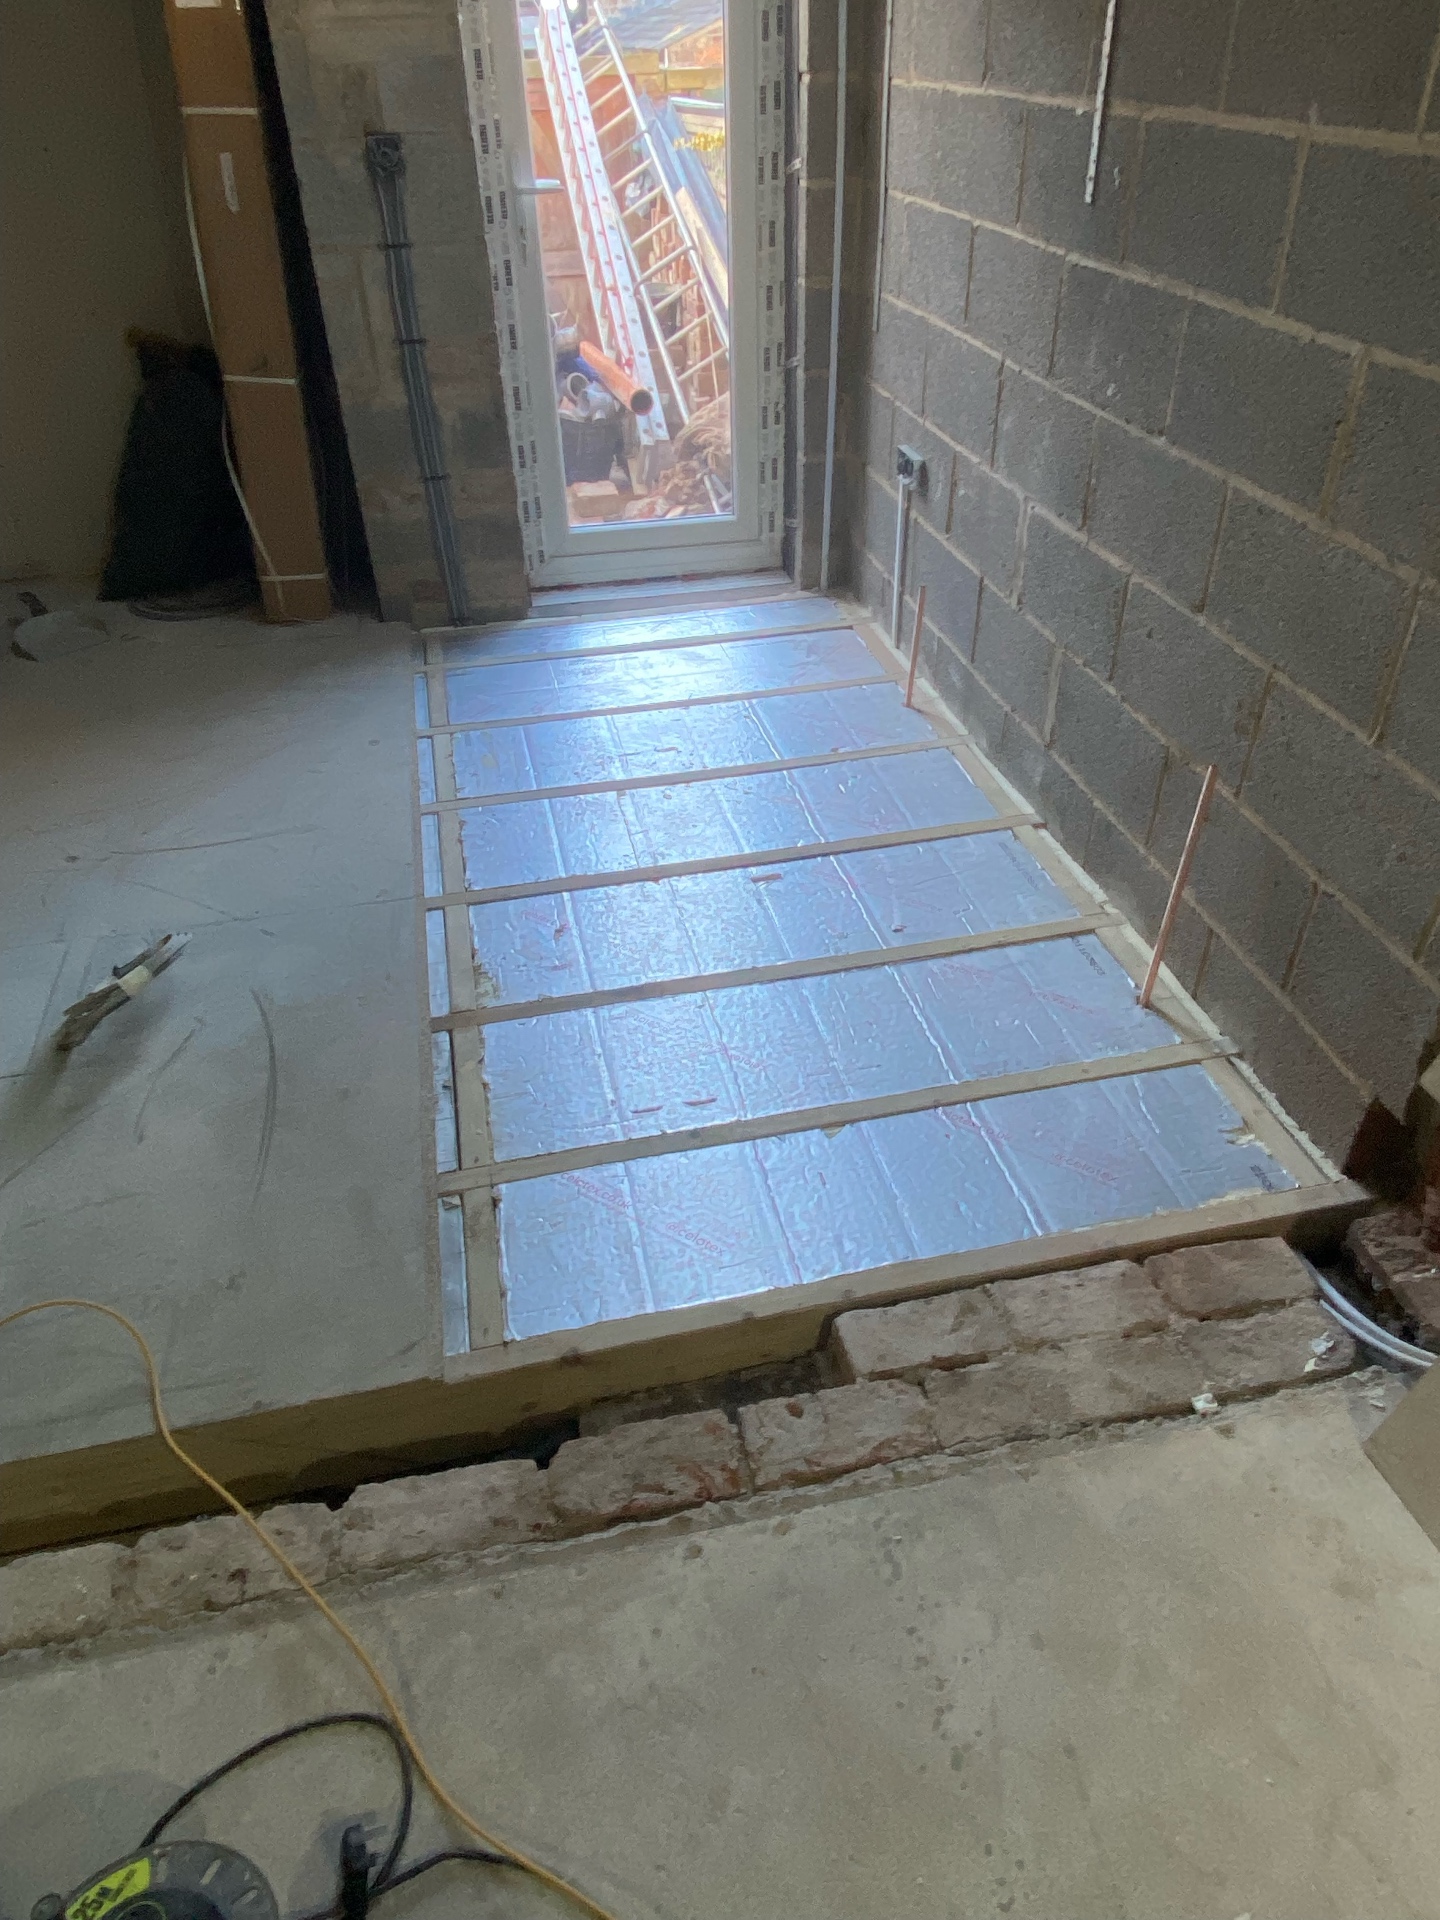
    During - insulation laid between the floor joists, as per building regs, in the new extension, providing a warm floor throughout the year
    New chipboard floor laid alongside service void with external door fitted in Cambridgeshire extension
    During - new chipboard flooring being laid through the extension, with services dropped into the void and the external door already fitted.
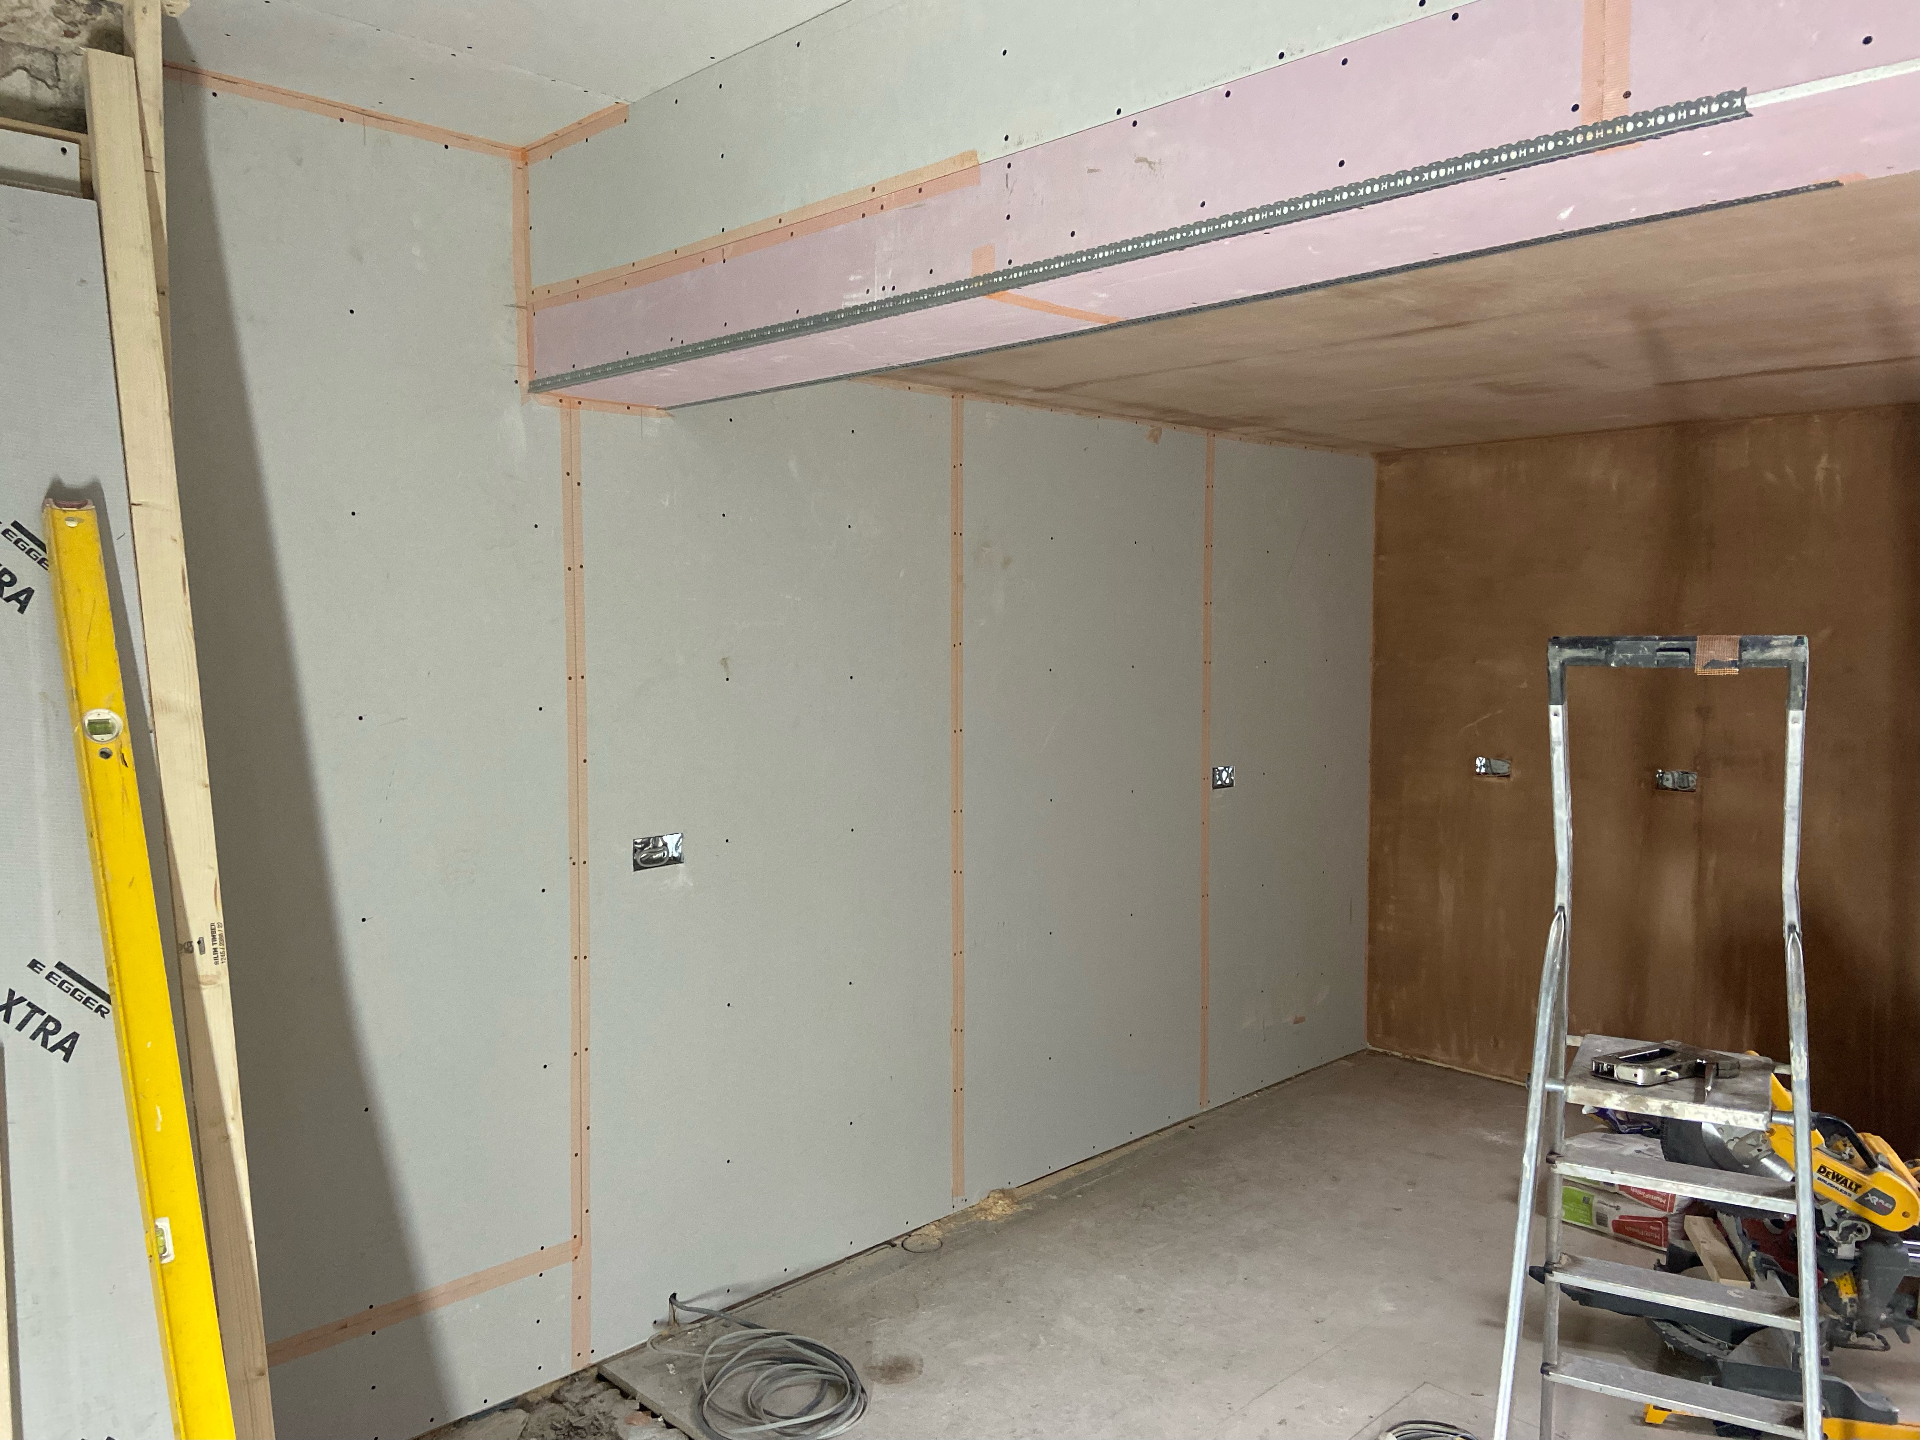
    Fire-rated plasterboard boxing around new steel beam in Cambridgeshire extension
    During - the structural steel beam fully boxed in with fire-rated plasterboard and the rest of the room plasterboard and taped, ready for plastering
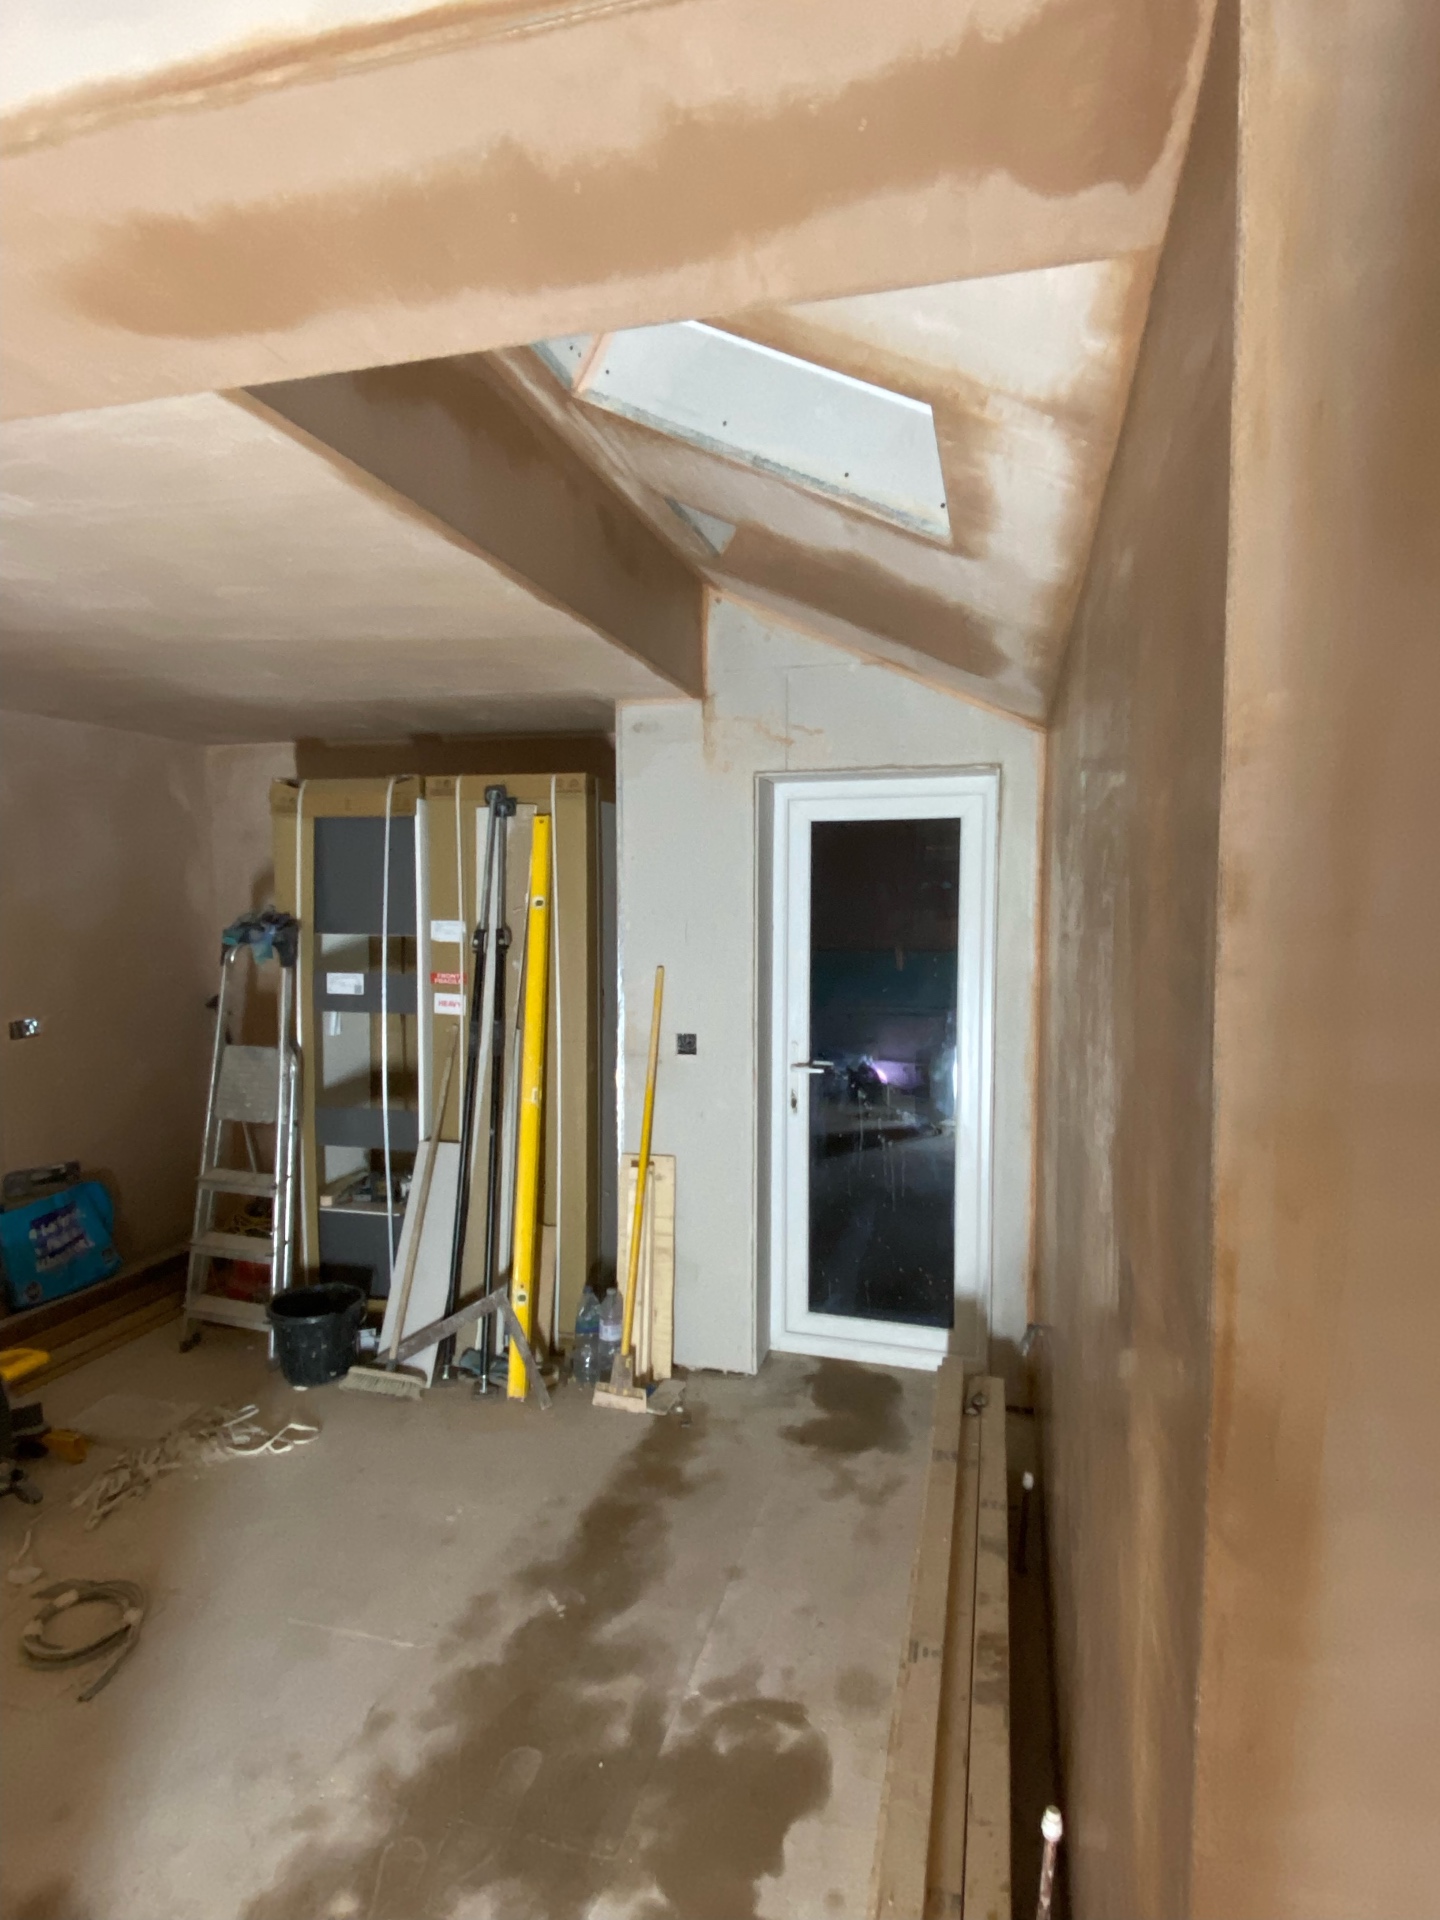
    Fresh plaster finish to vaulted ceiling and Velux skylight in Cambridgeshire extension
    During - the vaulted ceiling and Velux skylight freshly plastered, ready for decoration - giving a real sense of how bright and open the finished space will feel.
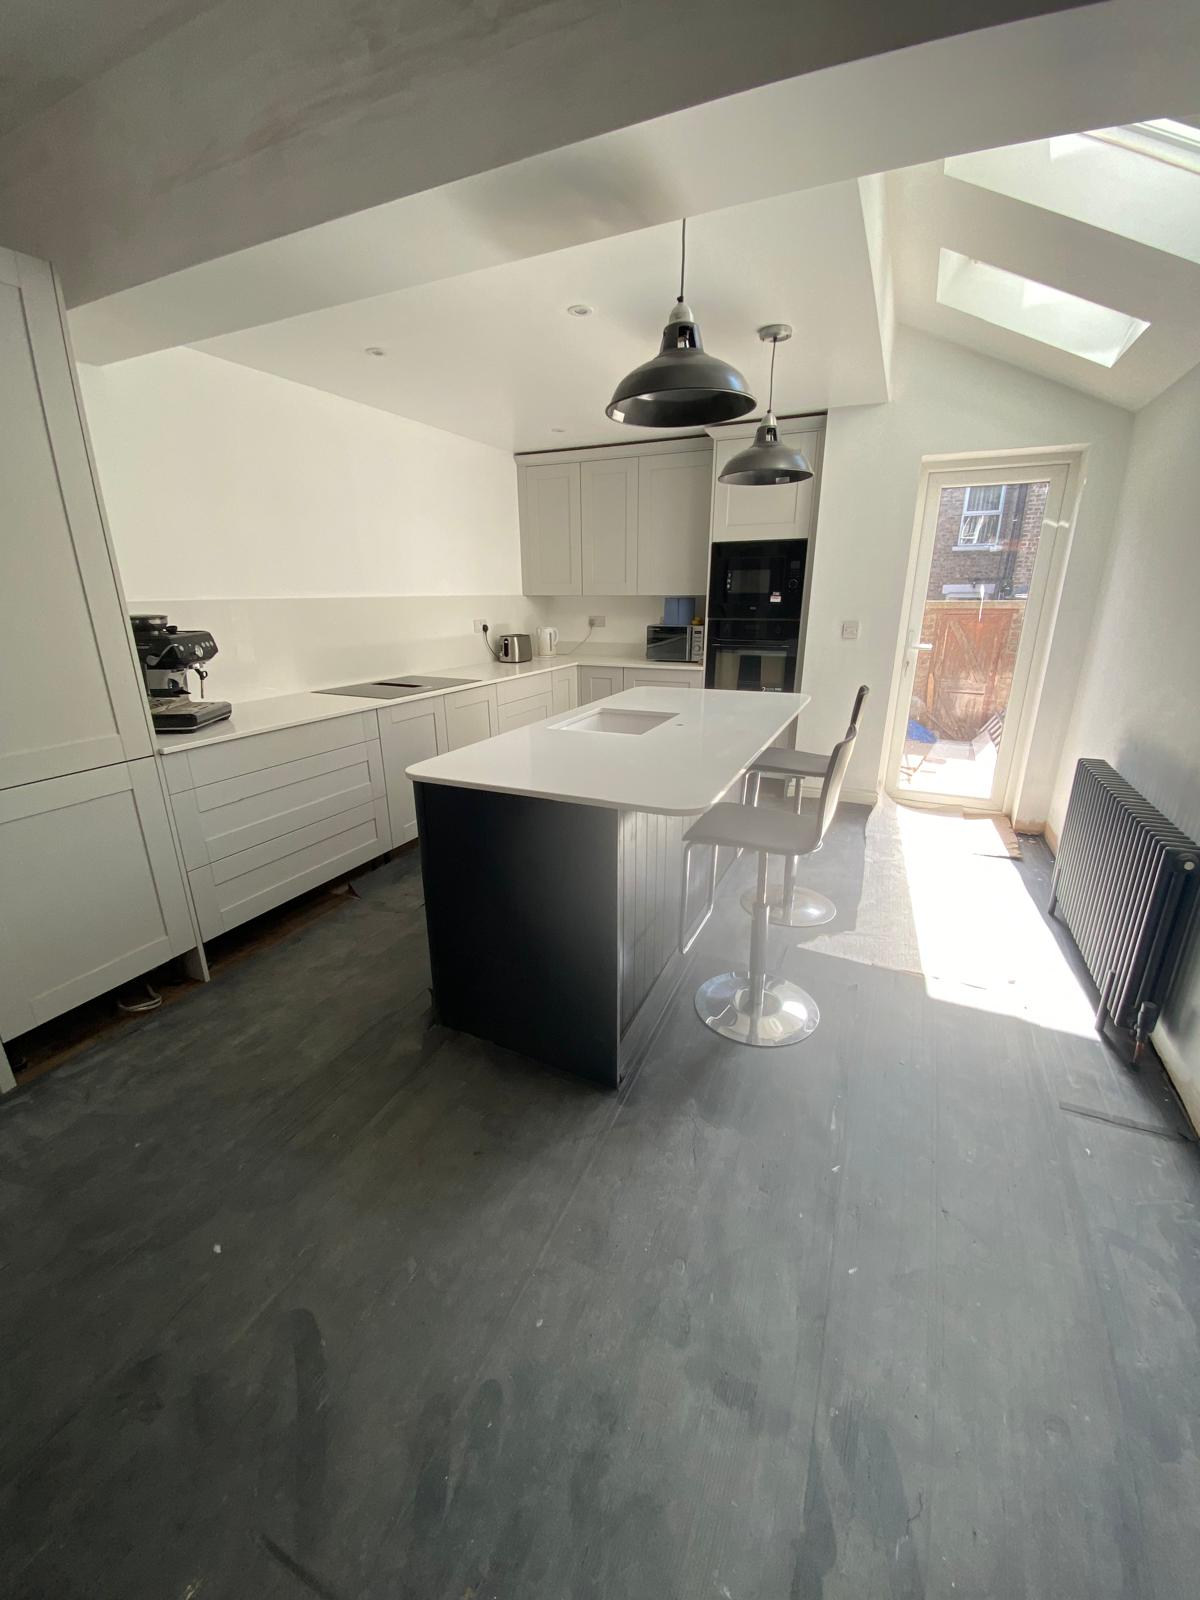
    Finished open plan kitchen diner with island, pendant lights and Velux skylights in Cambridgeshire
    During - almost there! kitchen units in with a white quartz worktops on top. Navy island in the middle to compliment the light grey units around the perimeter. Some lovely natural light flowing in from the new vellum roof lights
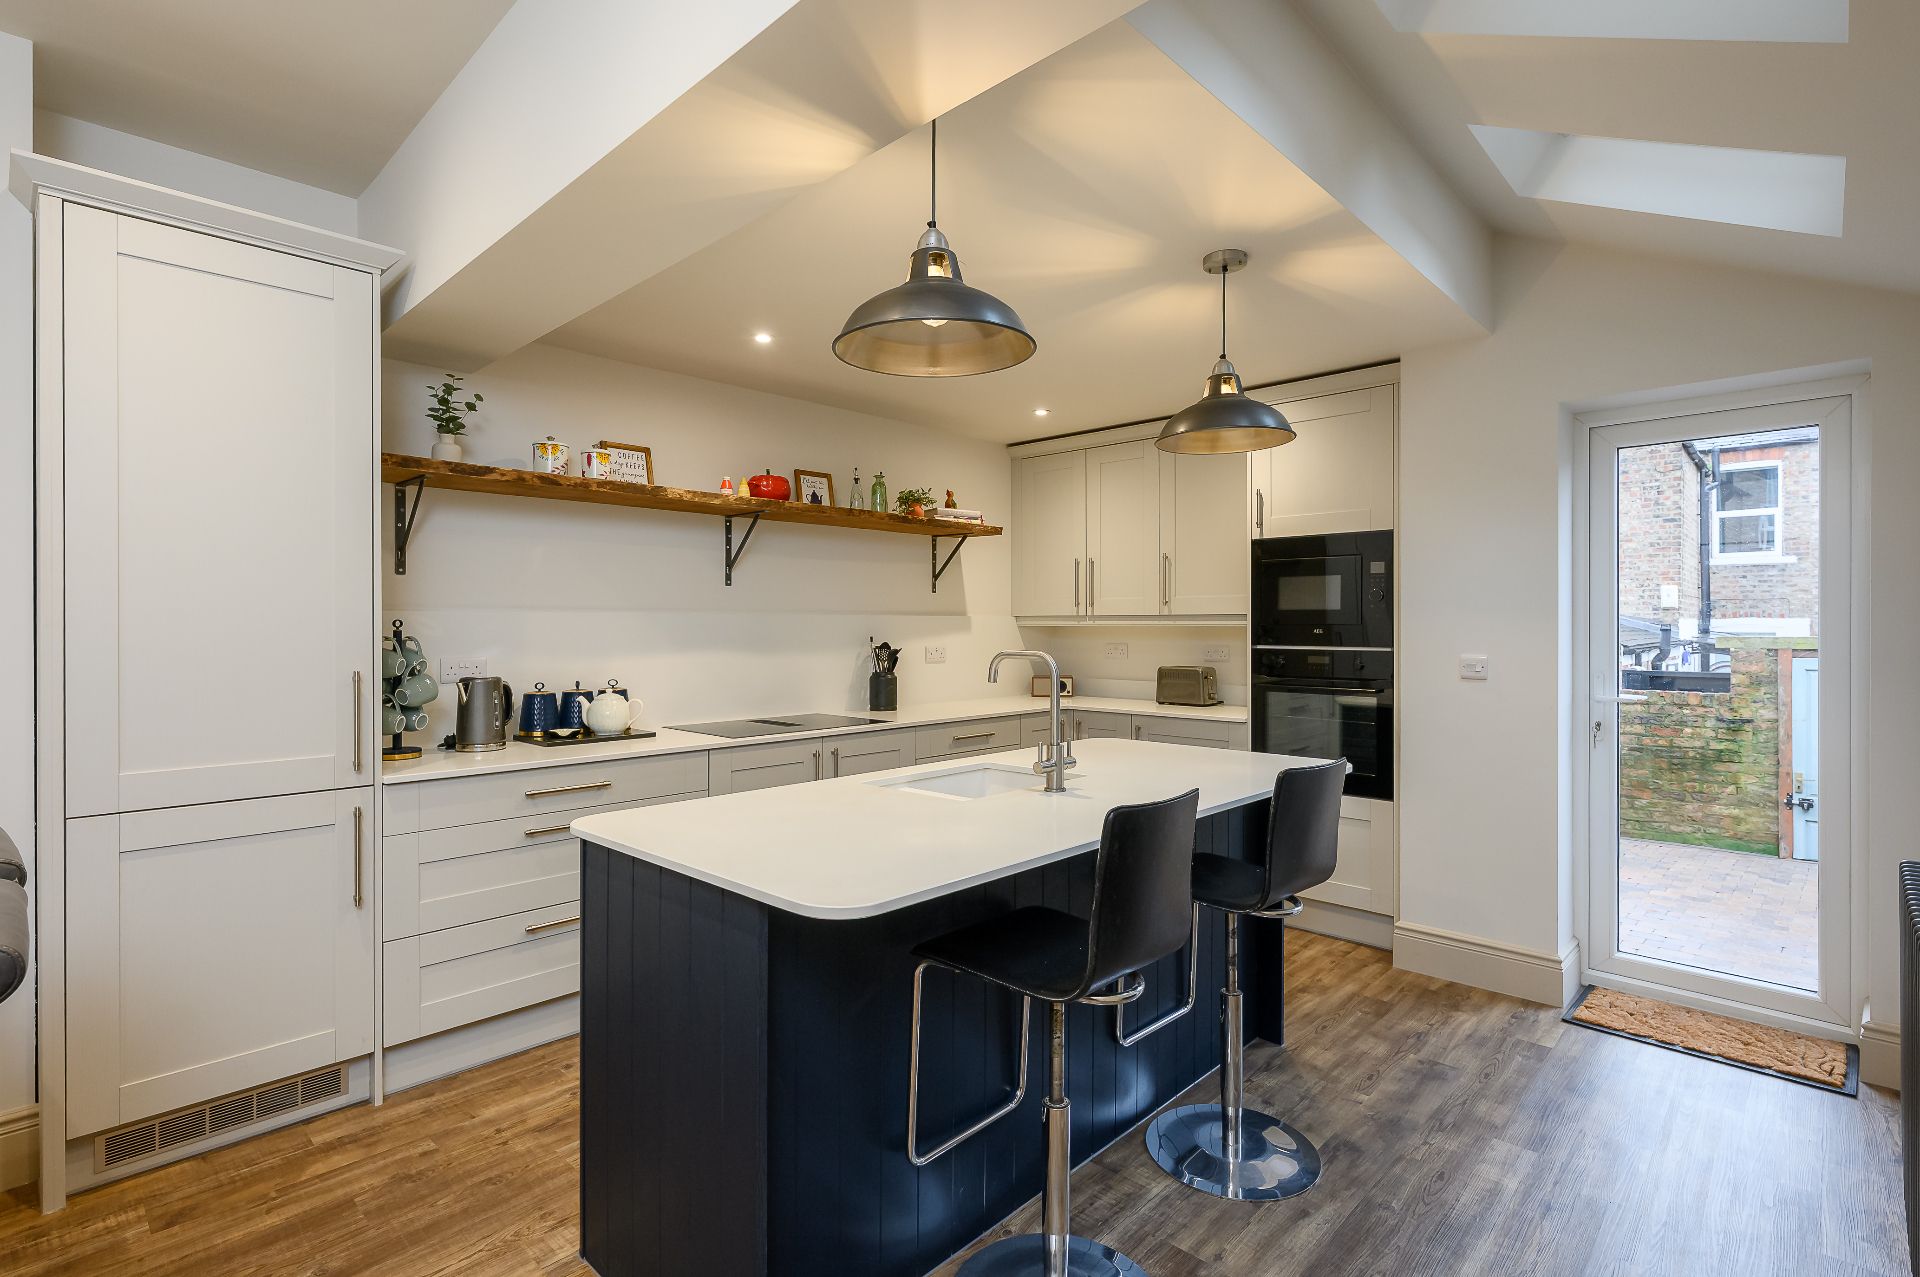
    Finished kitchen with navy island, shaker units and pendant lights leading to rear door in Cambridgeshire
    After - the finished kitchen with shaker units, quartz worktops and a navy panelled island, framed by statement pendant lights and leading out to the rear garden.
    Open plan kitchen with navy island, twin Velux skylights and live-edge oak shelving in Cambridgeshire
    After - twin Velux skylights flood the new extension with natural light, paired with a live-edge oak shelf and the bespoke navy island providing an excellent area to cook whilst still being able to socialise with friends and family
    Open plan kitchen diner with dining table, island seating and live-edge oak shelf in Cambridgeshire
    After - the full open plan kitchen diner, with a generous dining area, island seating and the live-edge oak shelf running along the wall - a real family hub.
    Wide view of finished open plan kitchen with navy island and rear door to garden in Cambridgeshire
    After - another view of the finished kitchen showing the finished product. Such a great space!

    Inspired by what you see?

    Get in touch today for a free no-obligation quote on your project.

    Request a Free Quote →